
4200 W 17th Avenue Unit: 909
SEE ALL PHOTOS
4200 W 17th Avenue Unit: 909
For Sale

4200 W 17th Avenue Unit: 909

4200 W 17th Avenue Unit: 909, Denver, CO 80204

$1,649,000
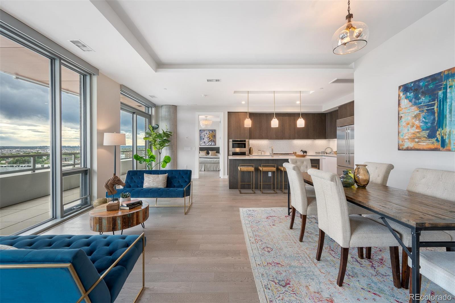
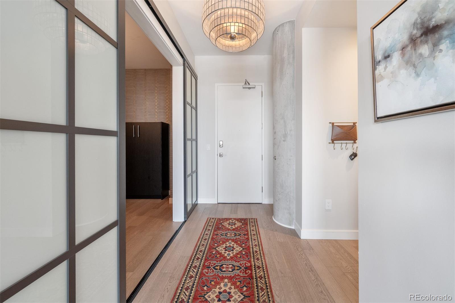
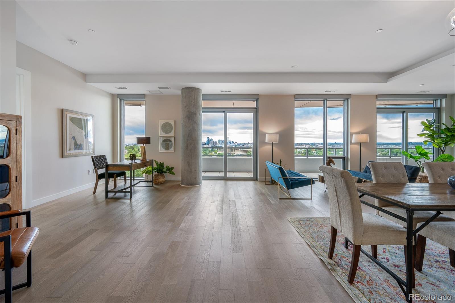
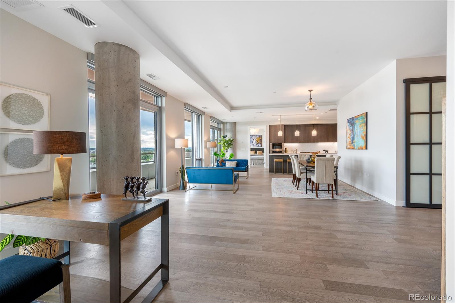
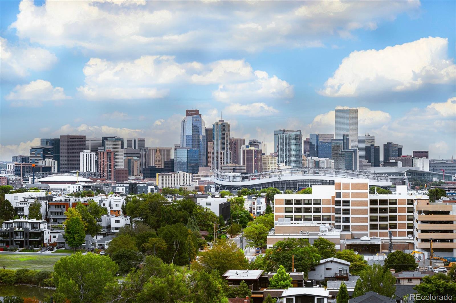
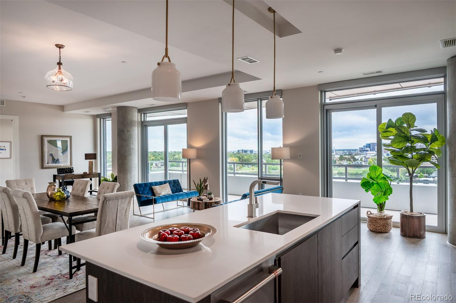
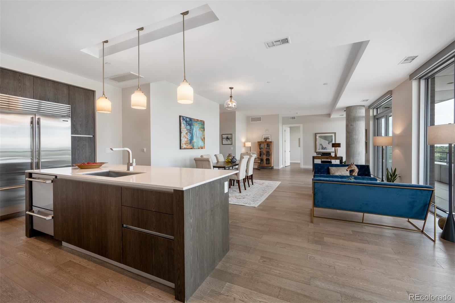
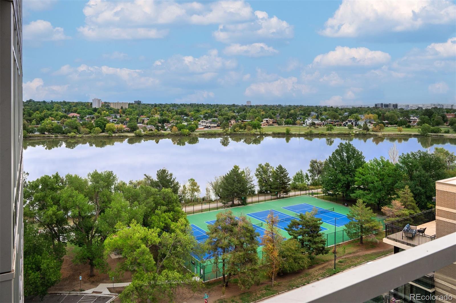
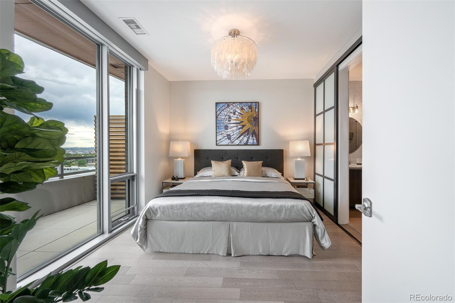
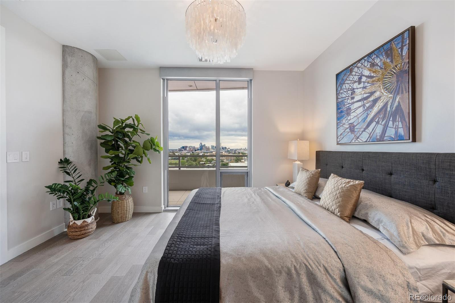
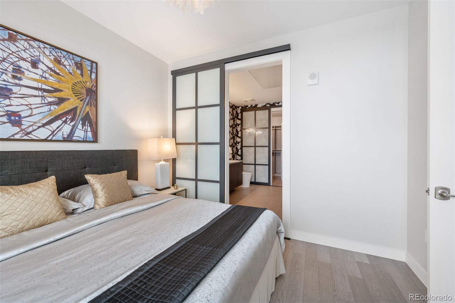
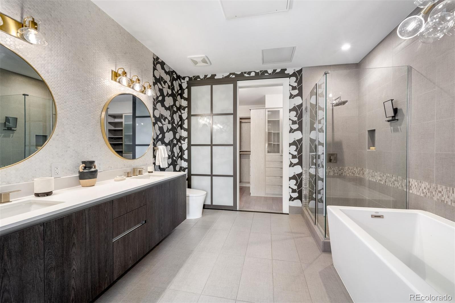
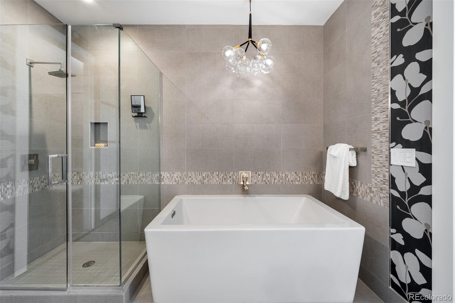
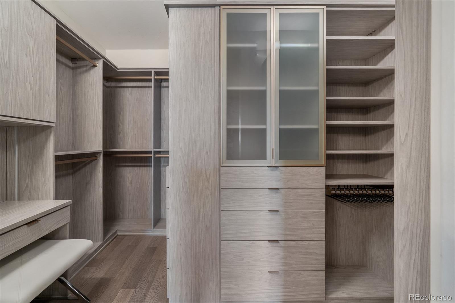
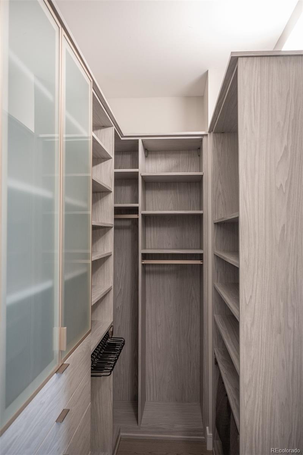
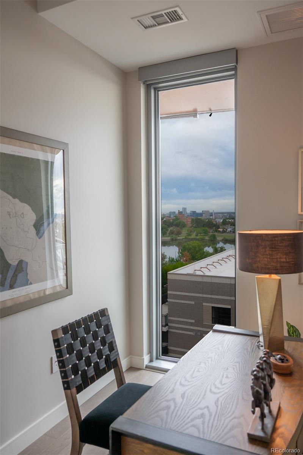
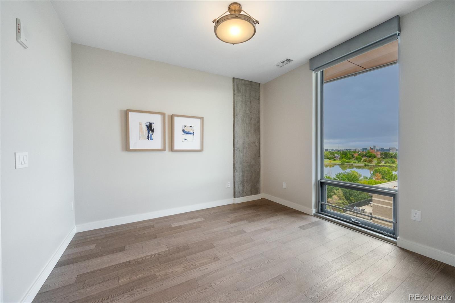
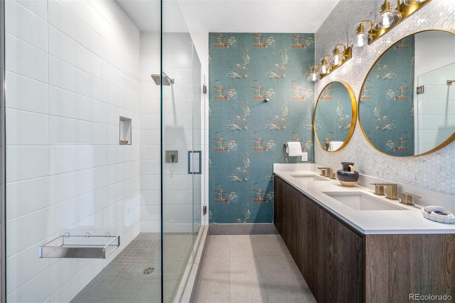
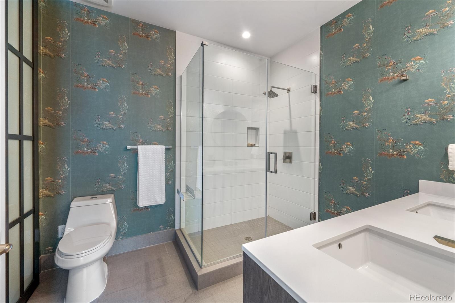
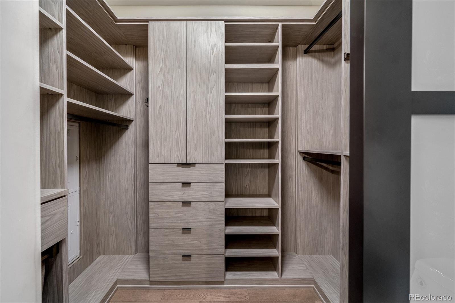
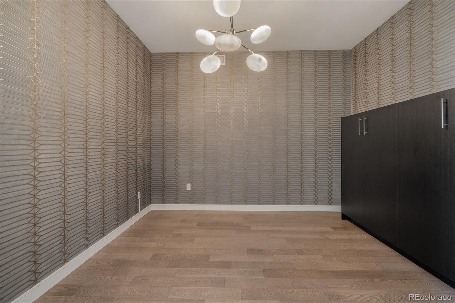
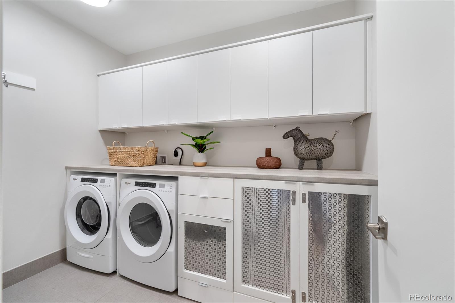
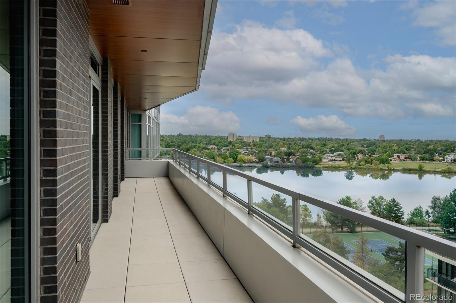
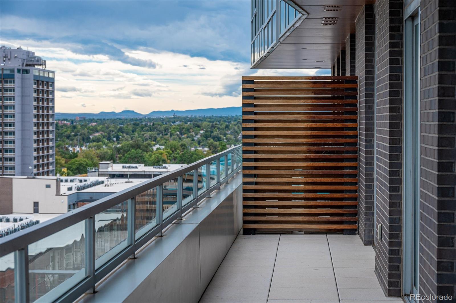
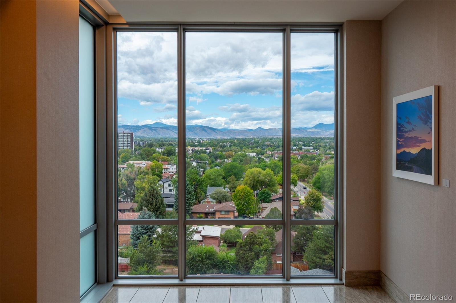
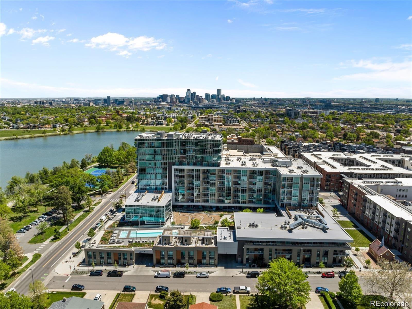
With its sweeping views of the downtown skyline and Sloans Lake, this rare two Bed/three Bath + Den residence offers one of the most distinctive layouts in the coveted Lakehouse, anchored by one of its largest private terraces. Step inside to the open, light-filled floorplan with high ceilings, walls of windows, and relaxed living spaces flowing directly to the terrace. Room for every piece of art that you love! Both Bedrooms have generous ensuite Baths with dual vanities and incredible custom walk-in closets, offering true privacy for owners and guests alike. A versatile large Den with Murphy bed adapts effortlessly between Home Office, Entertainment Lounge, or Guest Space, while an expanded Laundry Room w/ custom built-ins help this unit stand out. The 44-foot Terrace offers views of Sloan's Lake and Pike's Peak.
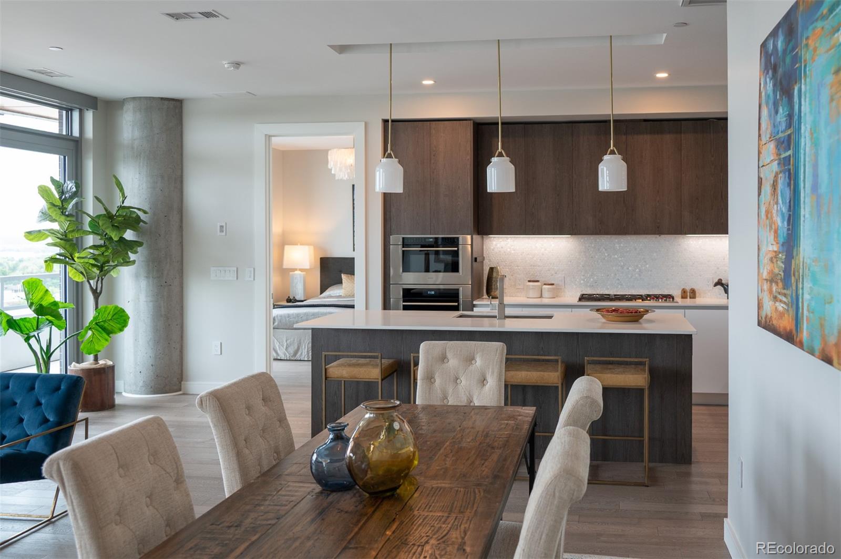
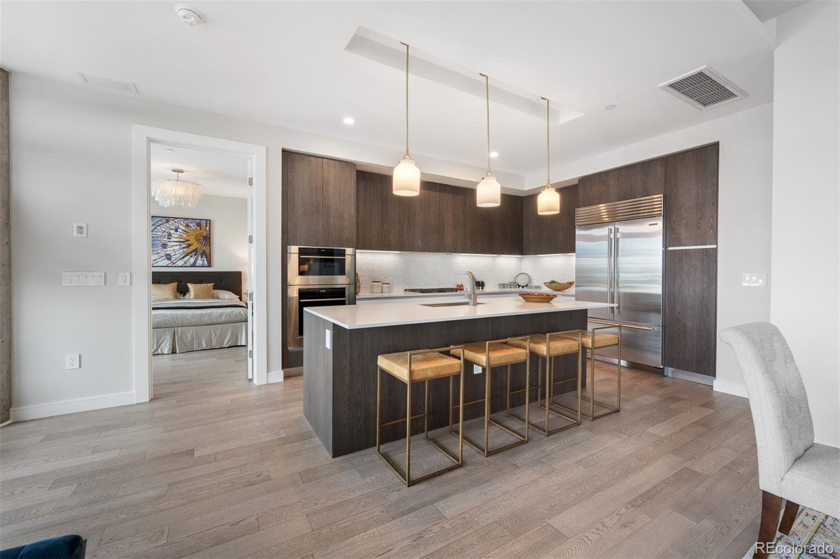
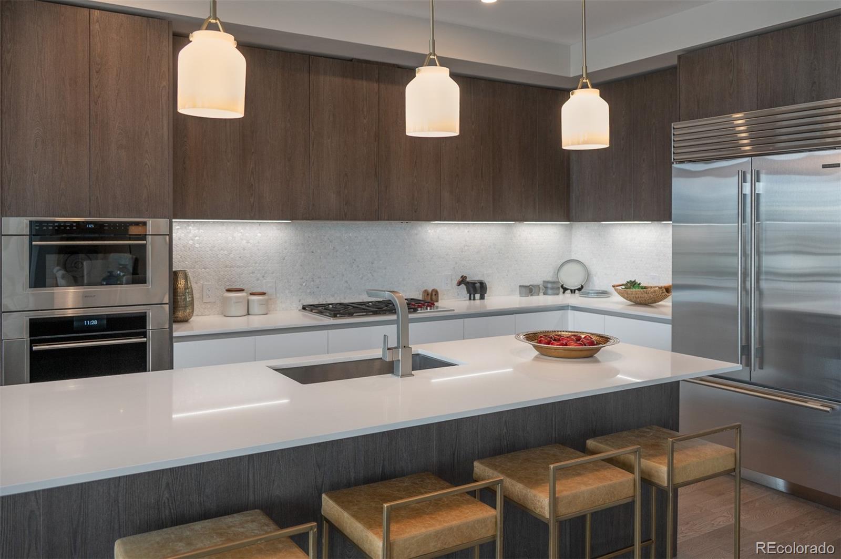
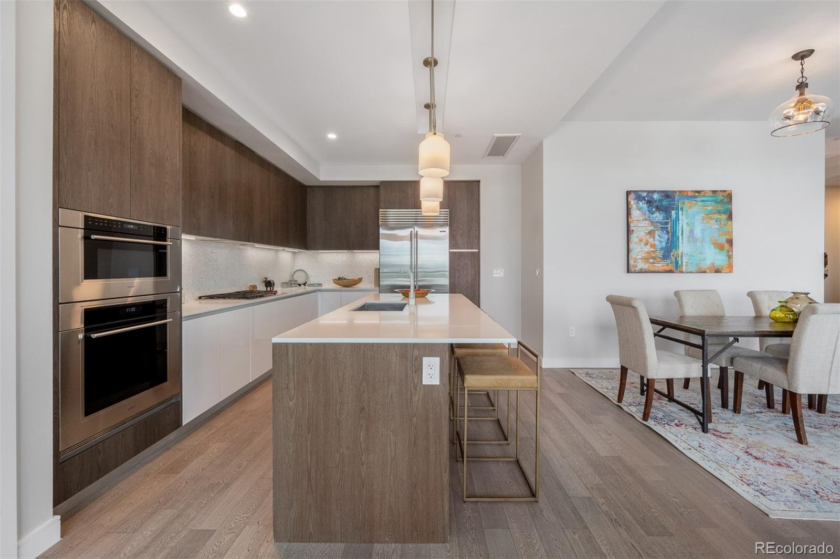
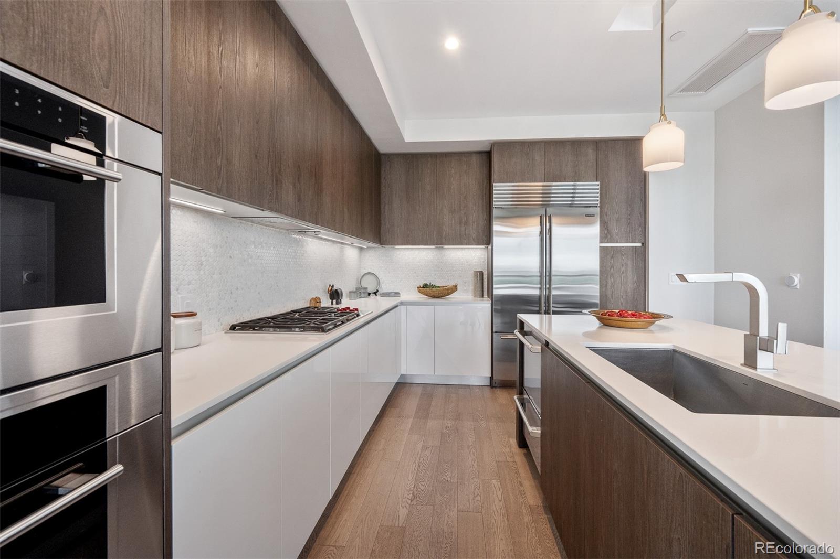
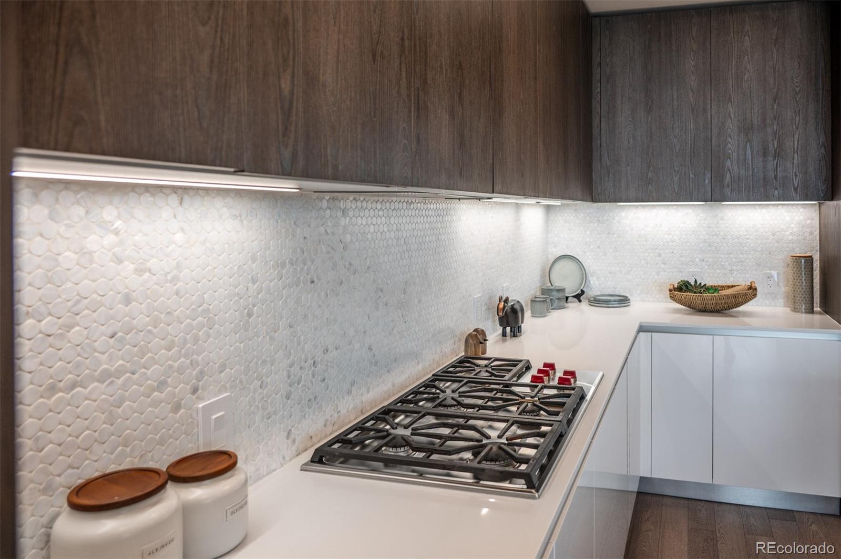
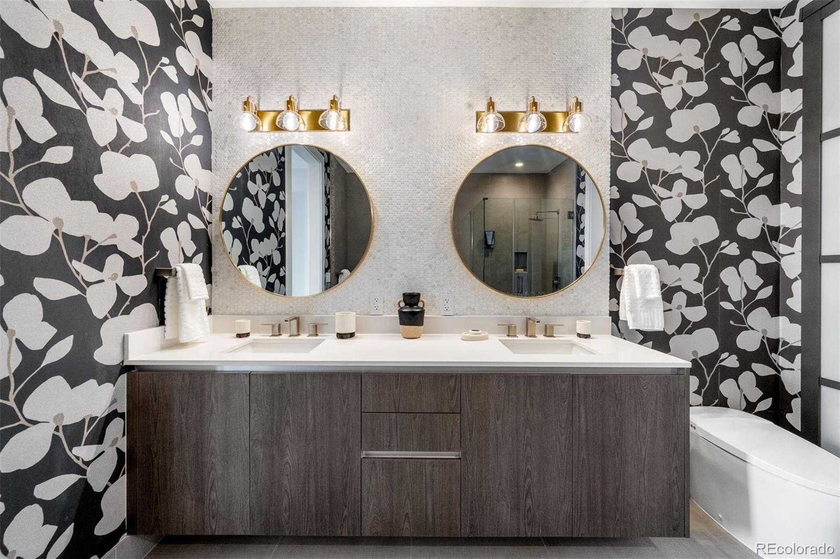
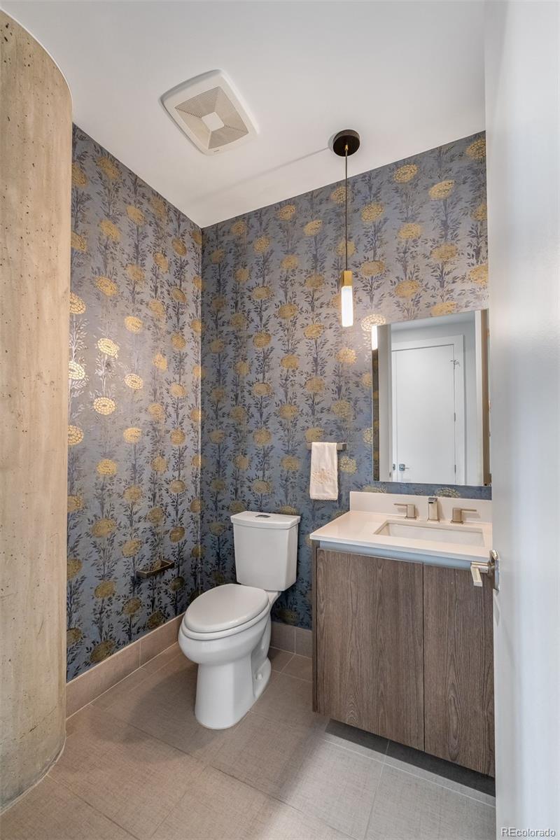
The upgraded penthouse unit finishes carry noticeable luxury throughout. The chef's Kitchen is outfitted with high end Sub-Zero, Wolf, and Cafe appliances, ItalKraft cabinetry, custom backsplash, and a massive island made for entertaining. Other exceptional upgrades include a built-in lighted vanity in the Primary closet, and designer wallpapers and lighting.
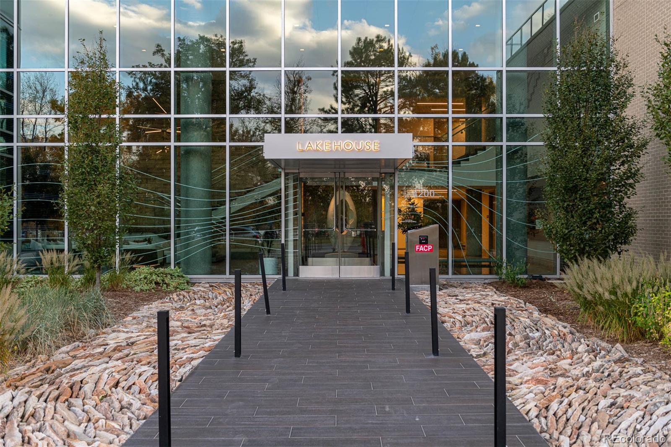
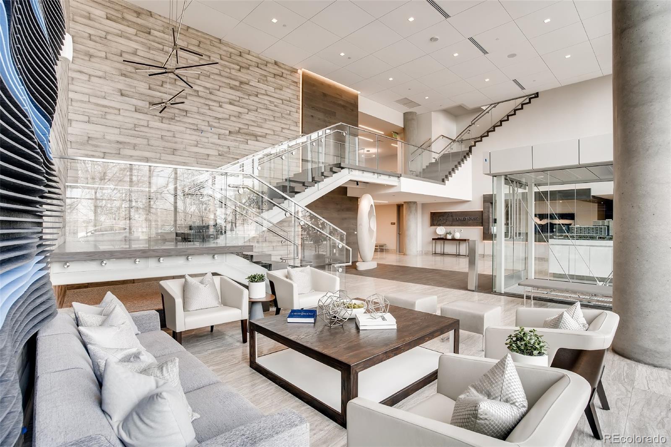
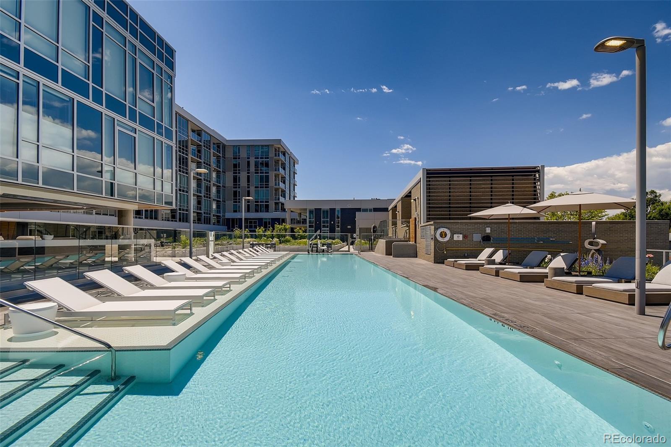
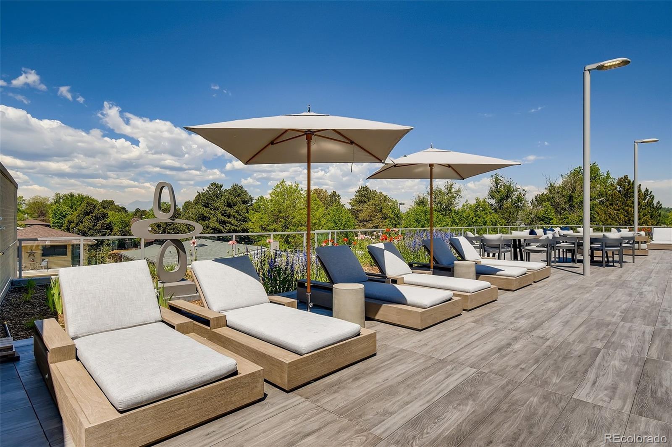
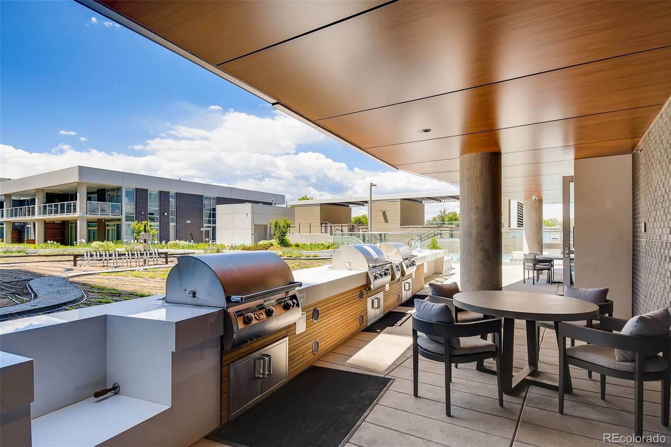
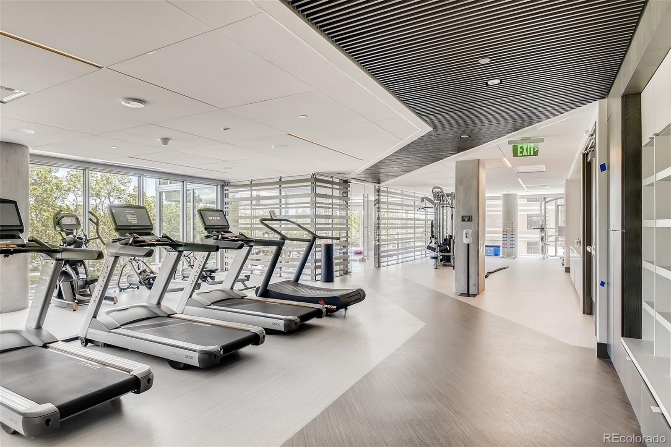
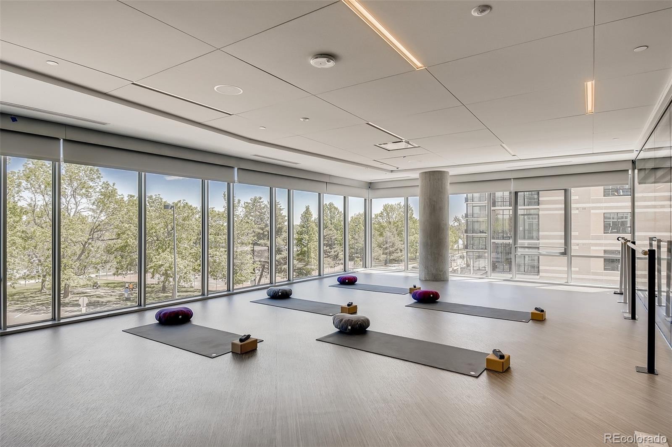
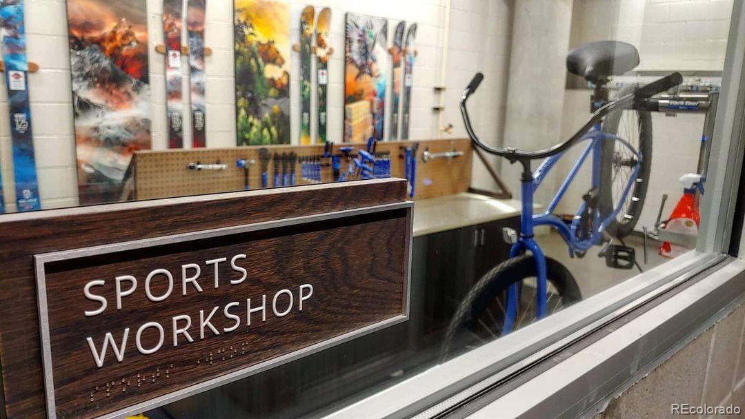
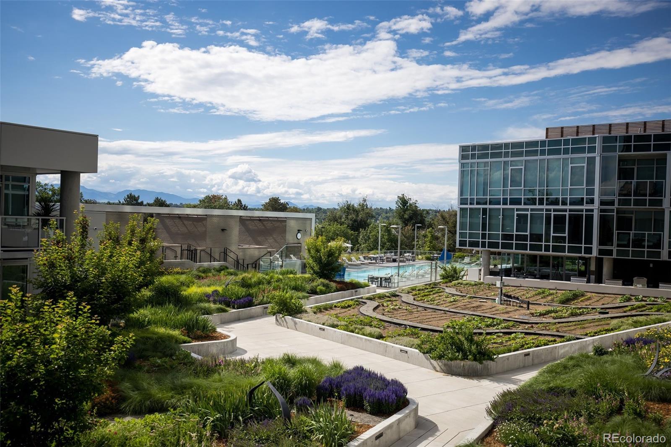
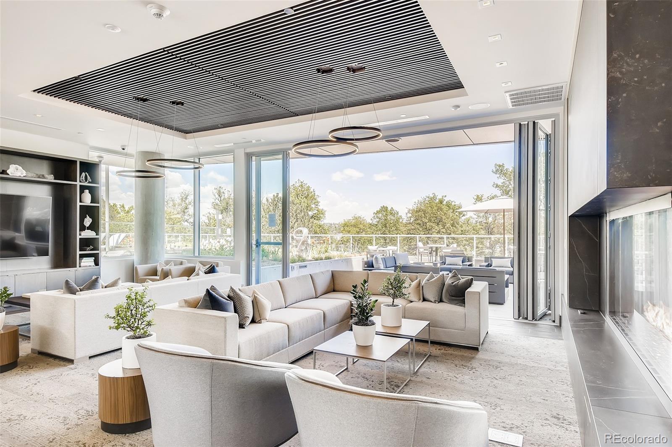
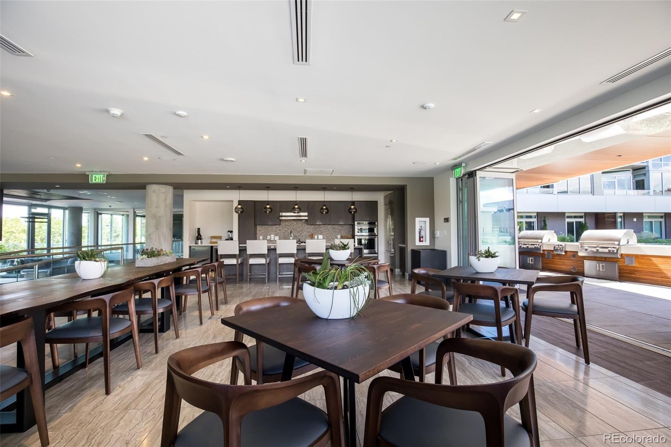
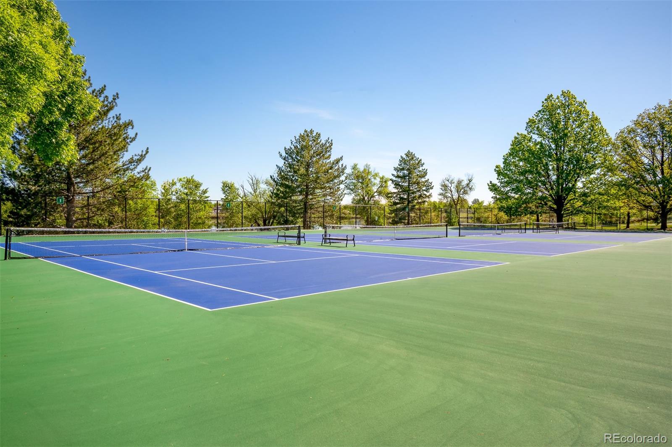
Beyond your door, this stunning residence is part of Colorado's only Gold-certified WELL building, designed for wellness at every level. Enjoy a 24-hour front desk attendant, year-round heated 70-foot lap pool & hot tub, an organic urban farm, state-of-the-art fitness center & yoga studio, a pet spa, spacious resident's lounge & kitchen, an outdoor kitchen w/ grills, guest suite, sports workshop, craft room, and more. The amenities and available activities are truly unparalleled.
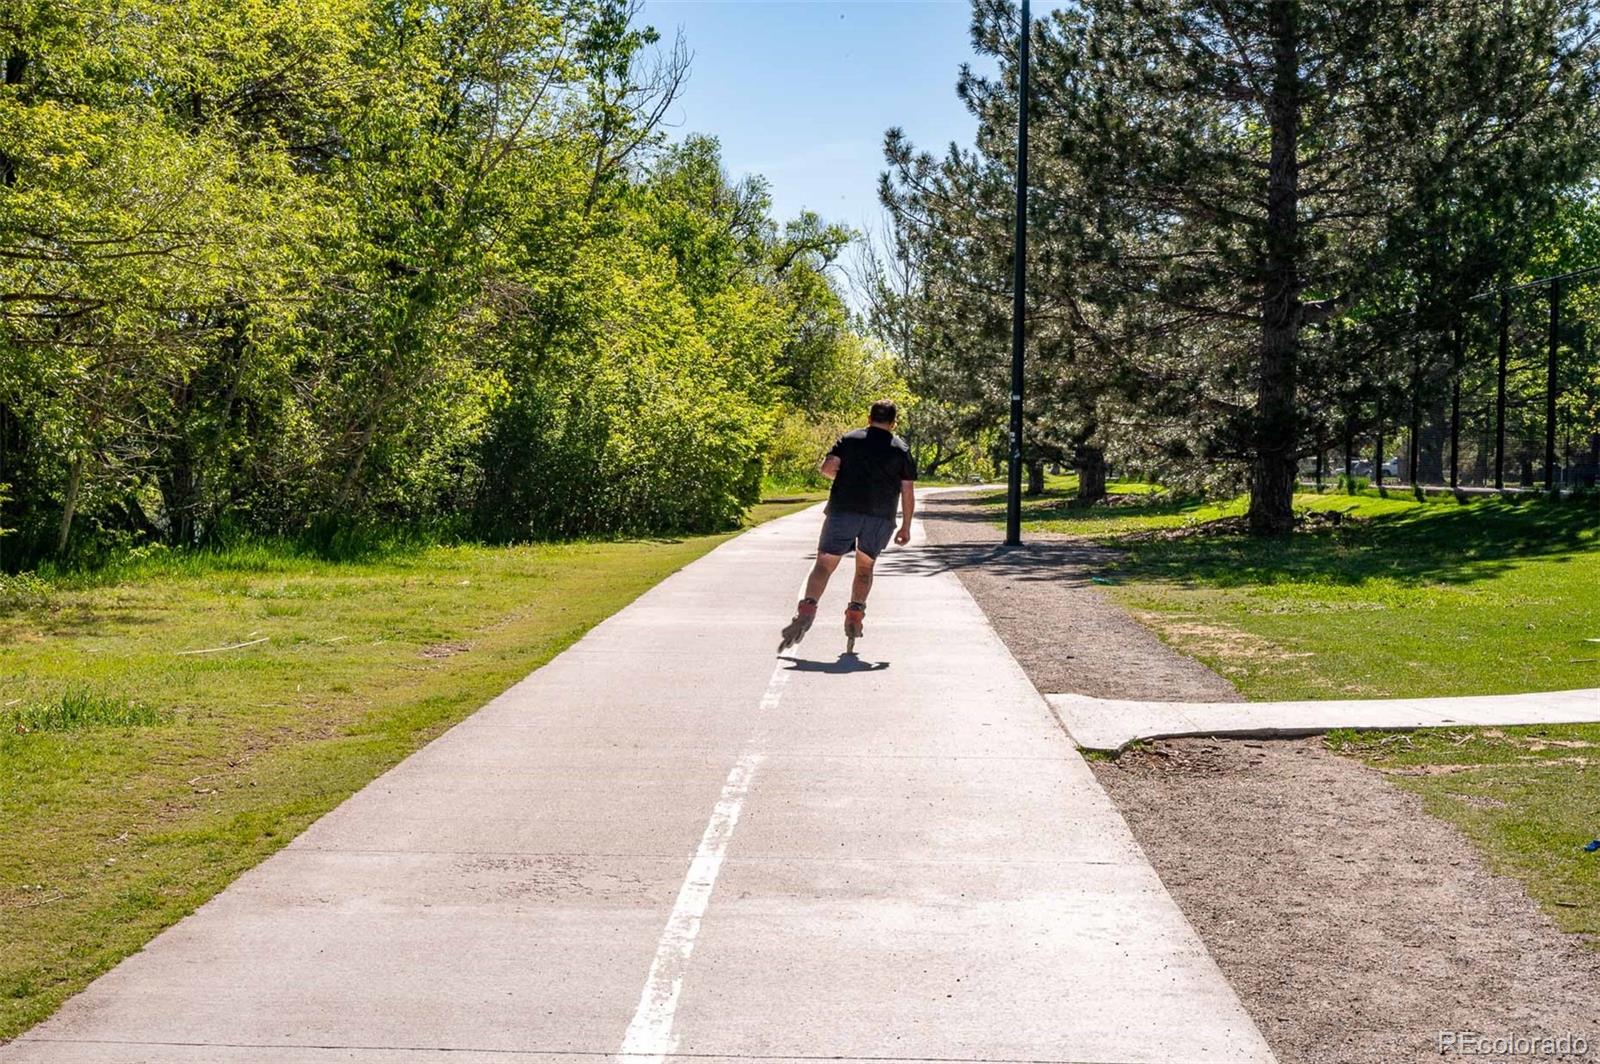
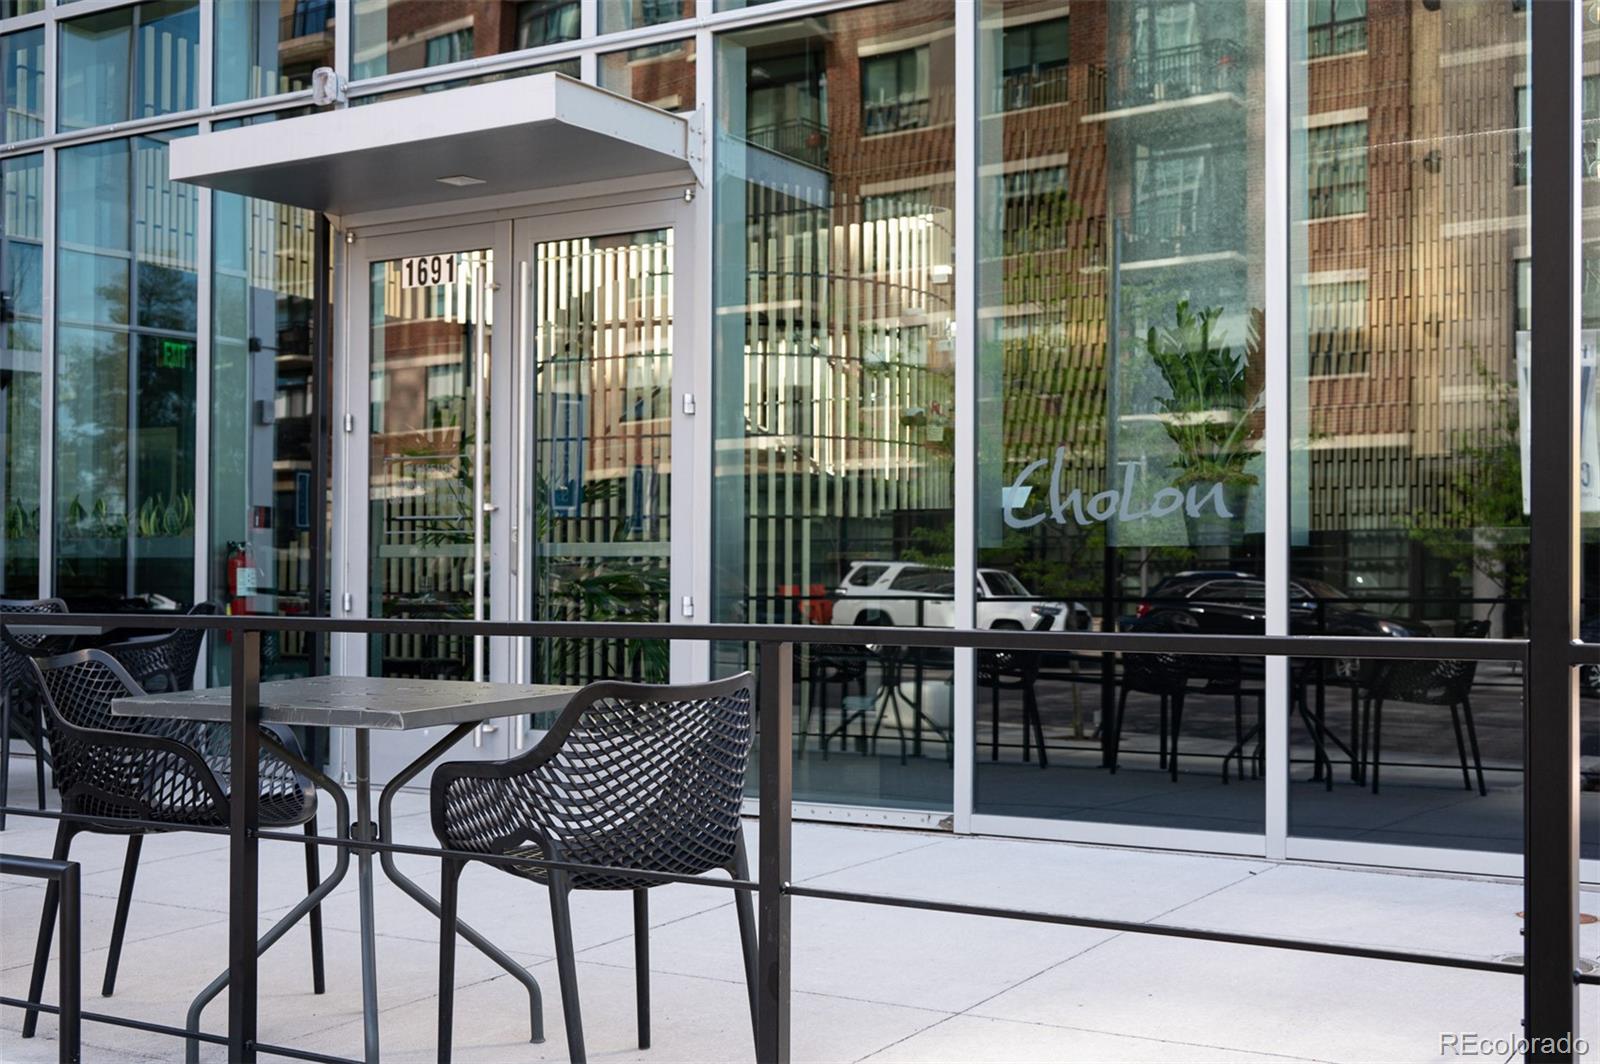
Step outside to Cholon and Gusto Italian right at your doorstep, and Sloans Lake Park just across the street for paddleboarding, biking, kayaking, and a top-tier playground. Minutes to Downtown, the Highlands, Light Rail and the mountains, this is elevated living in one of Denver's most connected locations. It's a WOW!

2
beds

3
baths

1,846 Sq.Ft. LIVING AREA

Features & Amenities

Interior

  • total bedrooms2
  • Total bathrooms3
  • full bathroom1
  • three quarter bathroom1
  • half bathroom1
  • Laundry room In Unit
  • Flooring Tile, Wood
  • APPLIANCES Dishwasher, Disposal, Double Oven, Dryer, Microwave, Oven, Range, Range Hood, Refrigerator, Washer
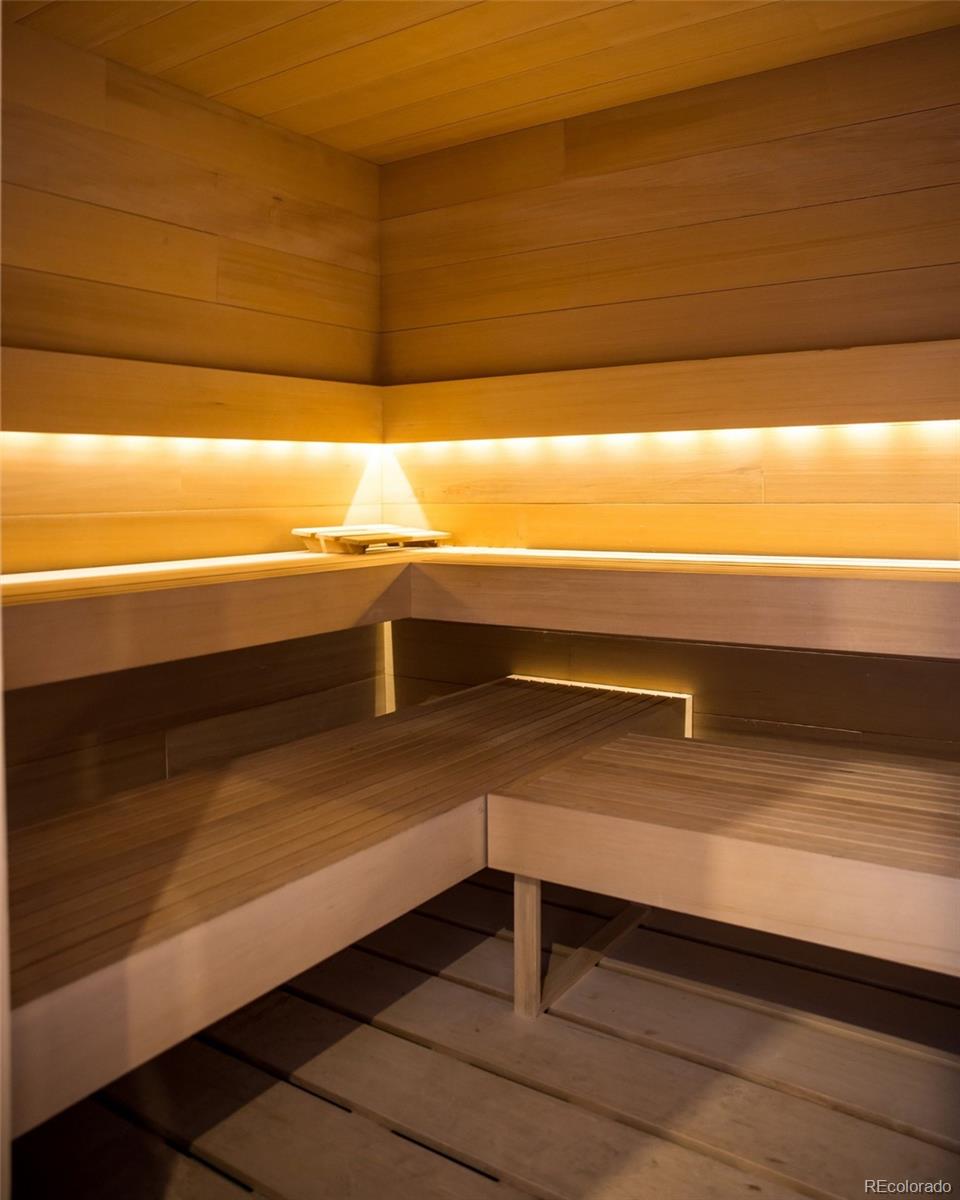
  • other interior Features Eat-in Kitchen, Elevator, Entrance Foyer, Five Piece Bath, High Ceilings, Kitchen Island, No Stairs, Open Floorplan, Primary Suite, Quartz Counters, Sauna, Smoke Free, Walk-In Closet(s)

Area & Lot

  • Status For Sale
  • Living Area1,846 Sq.Ft.
  • MLS® ID7841062
  • TypeCondo
  • YEAR BUILT2017
  • Architecture StylesUrban Contemporary
  • View DescriptionCity, Lake, Mountain(s)
  • Elementary SchoolColfax
  • Middle SchoolStrive Lake
  • High SchoolNorth
  • School DistrictDenver 1

Exterior

  • STORIES1
  • Garage Space2.0
  • water SourcePublic
  • utilitiesCable Available
  • PoolOutdoor Pool
  • roofMembrane
  • lot featuresLandscaped, Near Public Transit
  • parkingHeated Garage, Insulated, Lighted, Oversized Door, Storage
  • HEAT TYPEForced Air, Heat Pump
  • AIR CONDITIONINGCentral Air
  • sewerCommunity
  • Disability FeaturesAccessible Approach with Ramp
  • HOA AmenitiesBike Maintenance Area, Clubhouse, Concierge, Dog/Pet Wash, Elevator(s), Fitness Center, Front Desk, Garden Area, Management, Parking, Pool, Sauna, Security, Spa/Hot Tub
  • other exterior FeaturesBalcony, Barbecue, Elevator, Fire Pit, Garden, Lighting, Spa/Hot Tub

Financial

  • Sales Price$1,649,000
  • Real Estate Tax $14,095/yr
  • HOA $1,708/mo
  • Zoning C-MX-12
View Virtual Tour
image

Schedule a Showing

I would love to show you this beautiful property. Please select your preferred date and time below. I will be in touch shortly to confirm your appointment.

Schedule a Showing

I would love to show you this beautiful property. Please select your preferred date and time below. I will be in touch shortly to confirm your appointment.
Thank you for your interest in 4200 W 17th Avenue Unit: 909, Denver, CO 80204. We are reviewing your request and will be in touch shortly!

Mortgage Calculator

Estimate your monthly mortgage payment, including the principal and interest, property taxes, and HOA. Adjust the values to generate a more accurate rate.
All estimates are provided for informational purposes only. Actual amounts may vary.
$0,000 Your Payment 20 15 65
$0,000 Your Payment

Work With Julie

Julie is well known for her integrity, skill, and competence in guiding clients through transactions, both home sales and purchases, and especially her ability to make the process pleasant for her clients.

Follow Me on Instagram