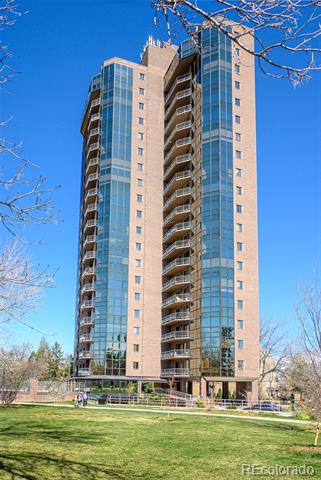
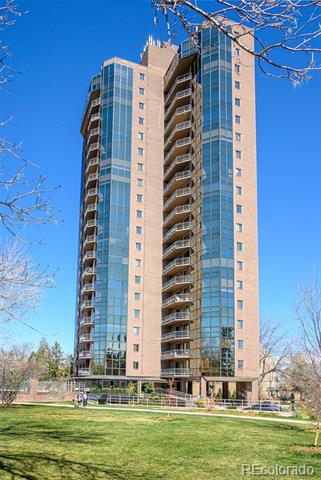






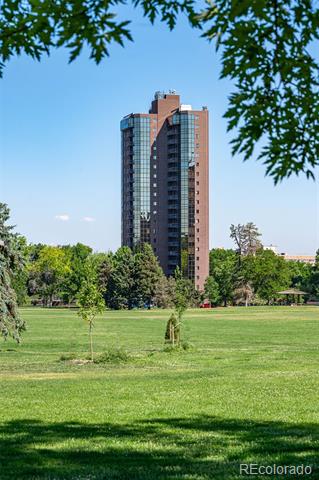
Residential condominium tower with blue-glass windows and balconies, viewed from the lawn.
High-rise condominium with a glass facade, stacked balconies, and a landscaped lawn.
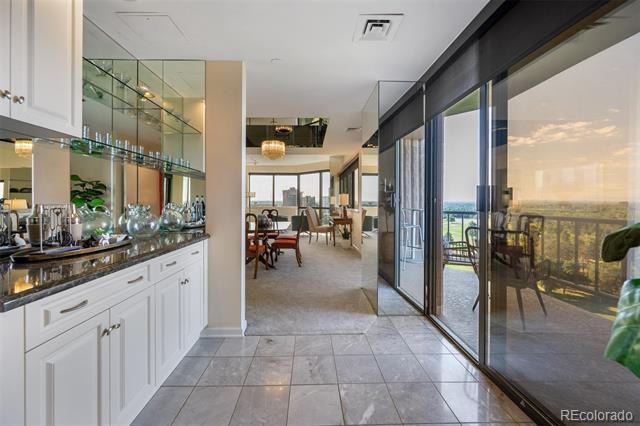
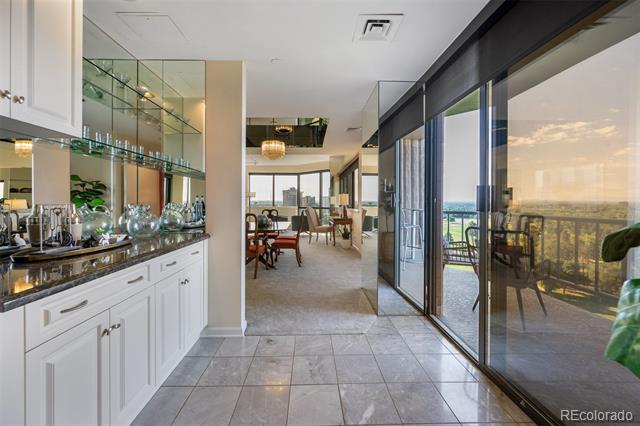
Condo wet bar and dining area beside floor-to-ceiling glass doors opening to a balcony and city view.
Condo kitchen with mirrored backsplash and stone counter, opening to a dining area and balcony.
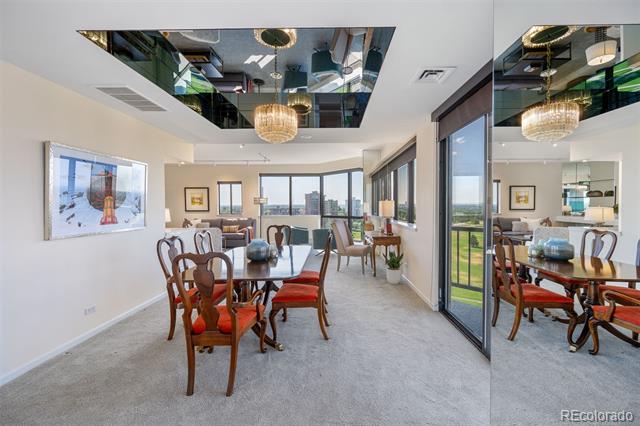
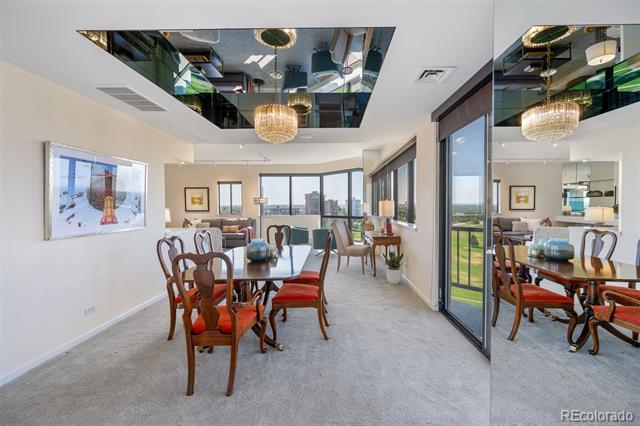
Condo dining area with a glass table, red chairs, mirrored ceiling, and city views.
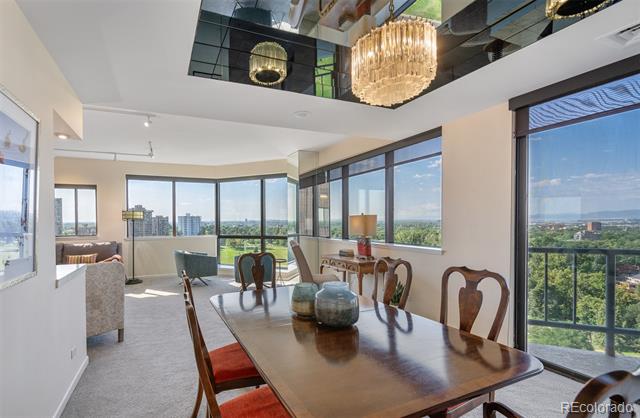
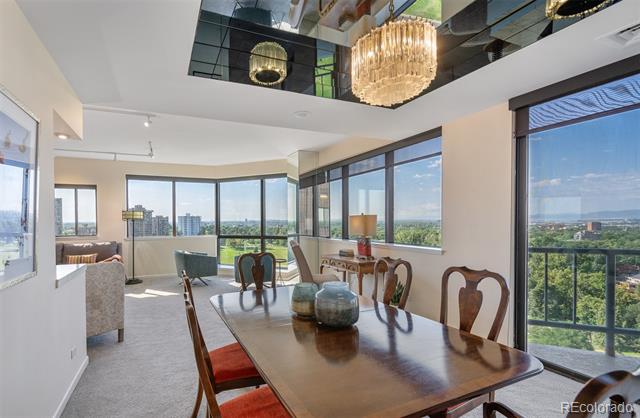
Condo dining area with a mirrored ceiling, chandelier, and city views through floor-to-ceiling windows.
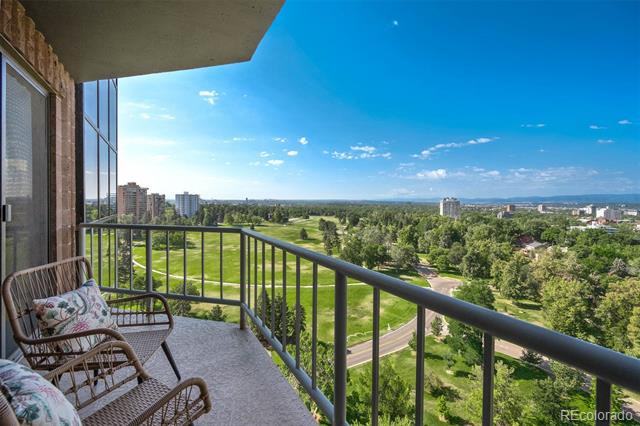
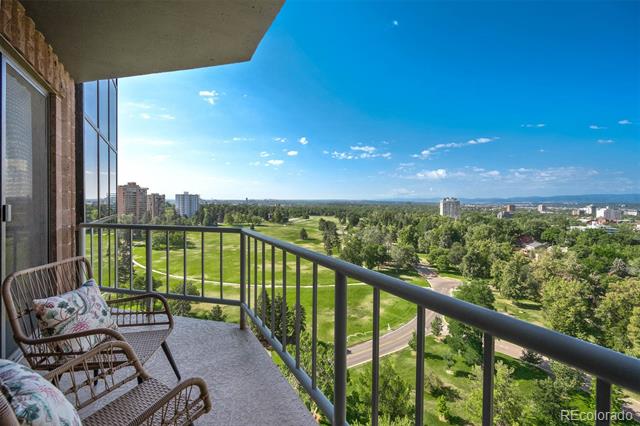
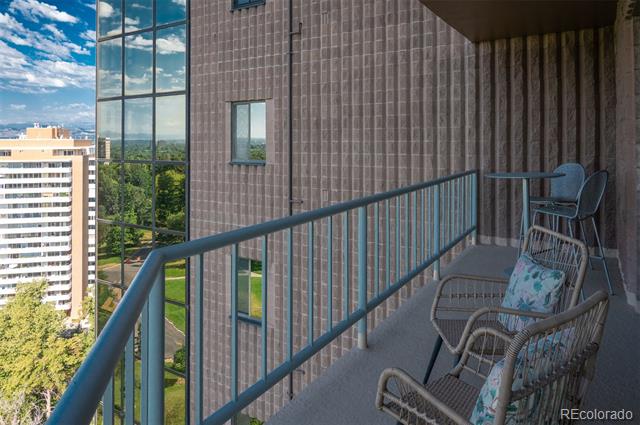
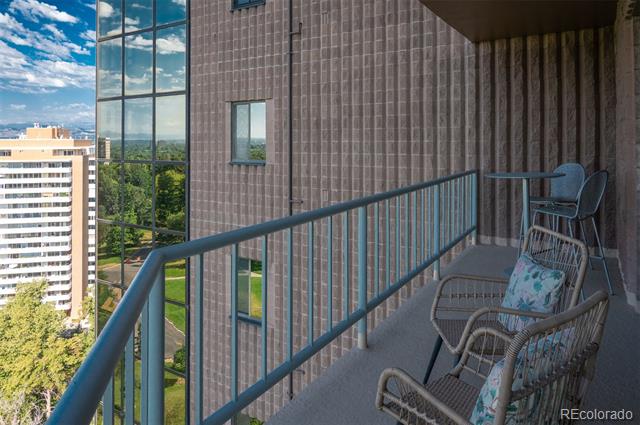
High-rise balcony overlooking a green park, with wicker chairs and distant mountains.
High-rise balcony overlooking a green park, with wicker chairs and distant city buildings and mountains.
High-rise balcony with woven chairs overlooking city buildings, trees, and a courtyard.
High-rise balcony with woven seating and views of nearby buildings and tree-lined streets.
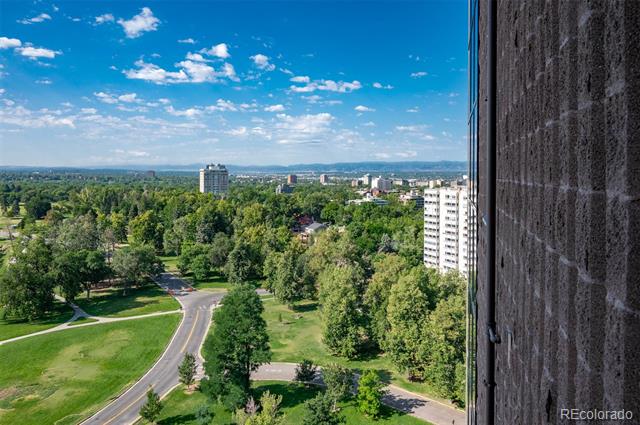
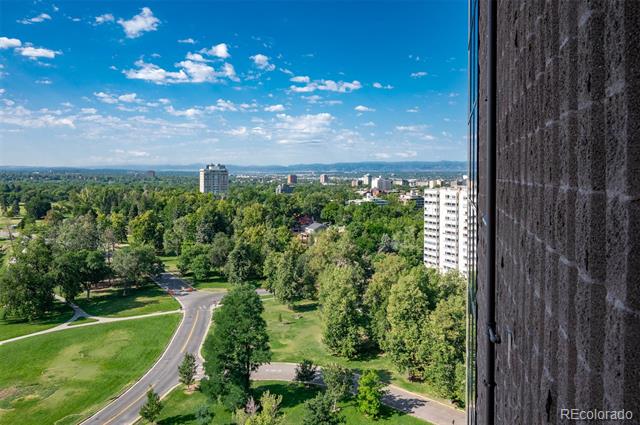
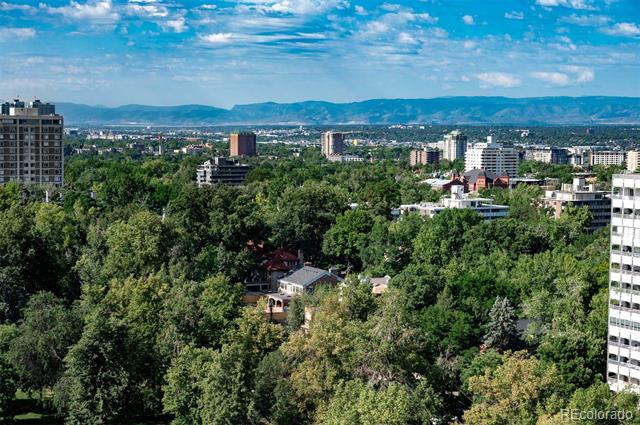
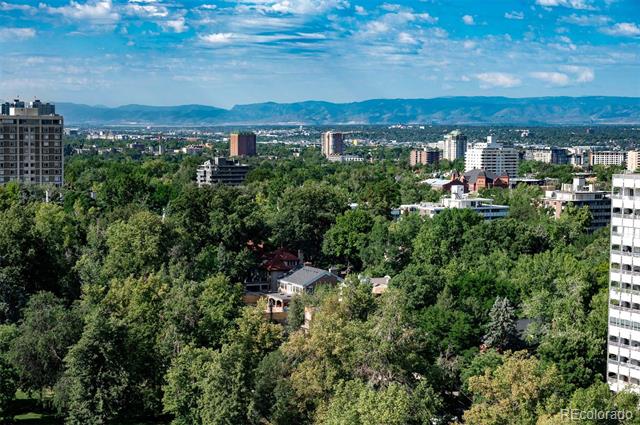
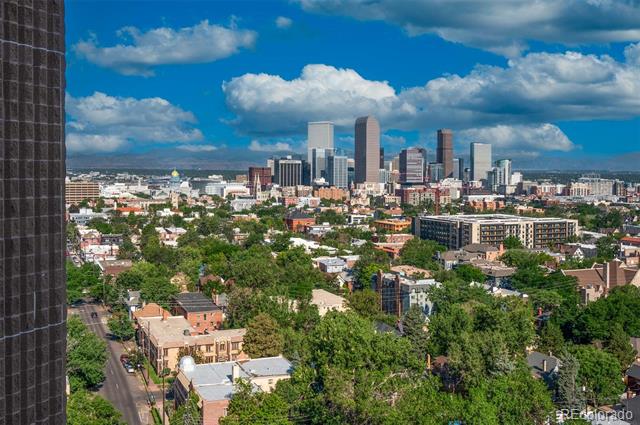
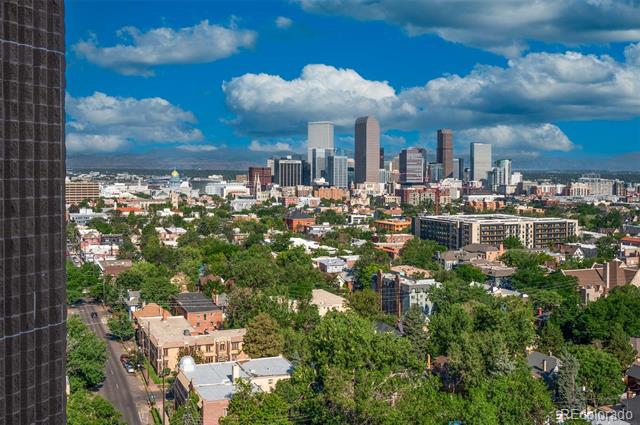
View over a tree-filled park toward Denver’s skyline and distant mountains from a high-rise.
View from a high-rise beside a broad green park, with city buildings on the horizon.
Denver city skyline and Rocky Mountains beyond a broad canopy of green trees.
Panoramic Denver city and Rocky Mountain views above a canopy of trees.
Condo dining area with a long wooden table, chandelier, and expansive windows overlooking Denver.
Condo dining area with a long wooden table, mirrored ceiling, chandelier, and city views.
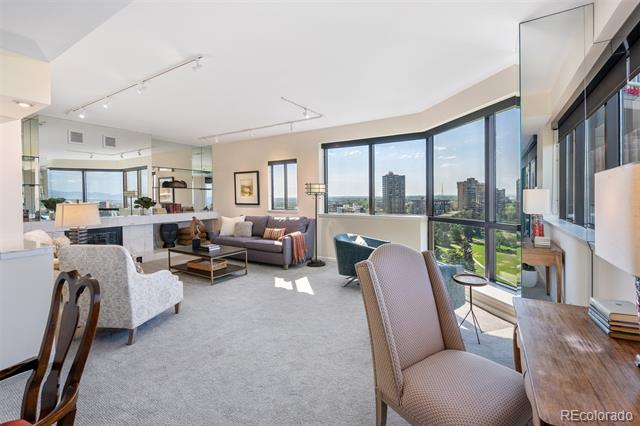
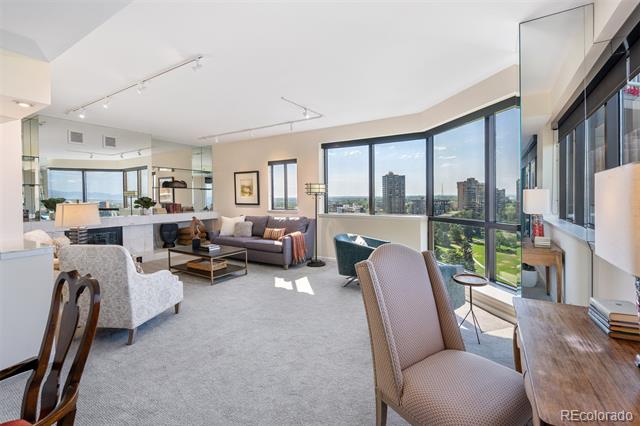
Furnished condo living room with floor-to-ceiling windows overlooking the Denver skyline.
Furnished living room with floor-to-ceiling windows overlooking the Denver skyline.
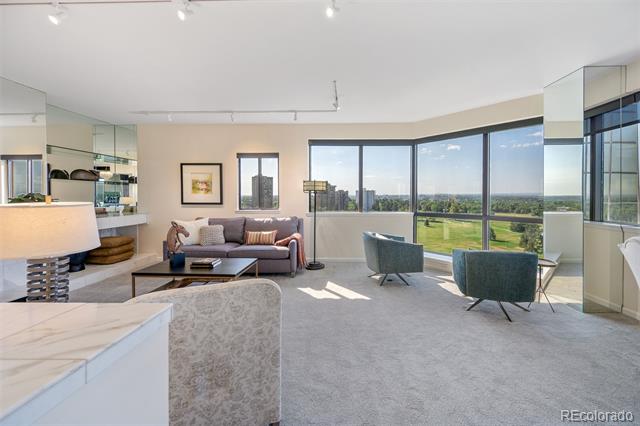
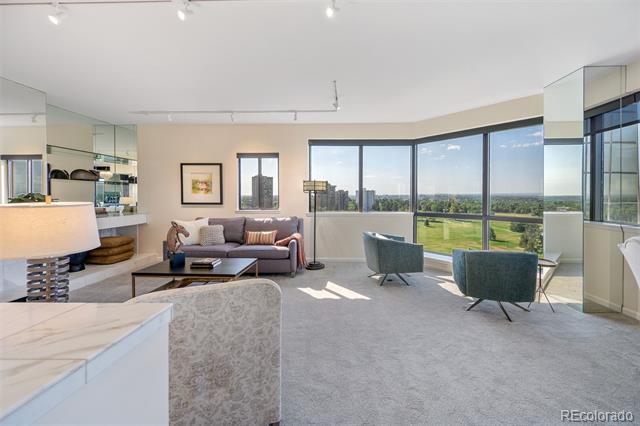
High-rise living room with floor-to-ceiling windows overlooking green grounds and distant trees.
Bright high-rise living room with corner windows overlooking green parkland and distant buildings.
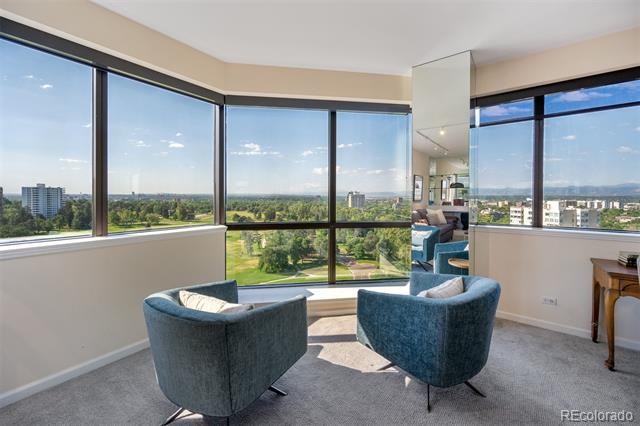
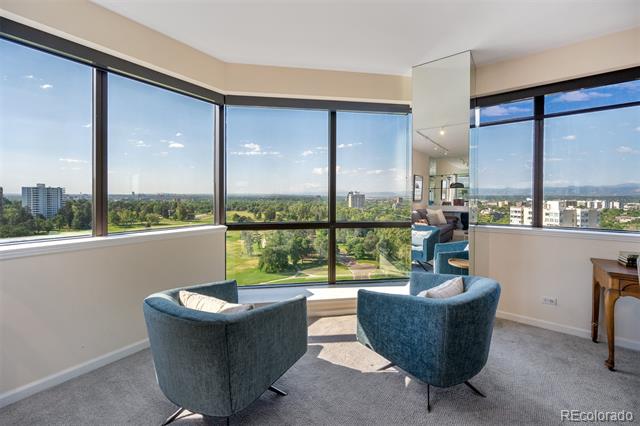
Sitting area with blue chairs and expansive windows overlooking a park and distant city buildings.
Living area with blue armchairs and floor-to-ceiling windows overlooking a park and Denver skyline.
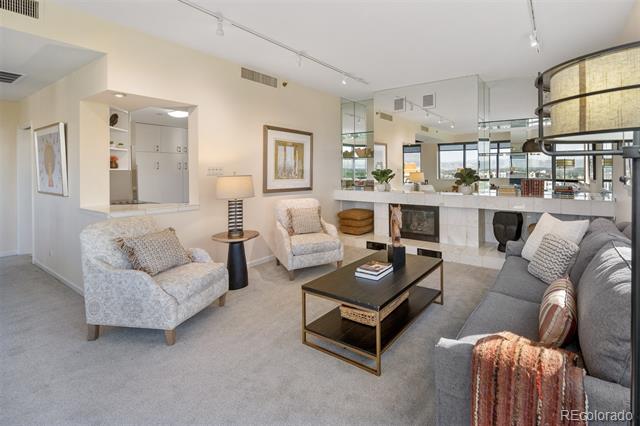
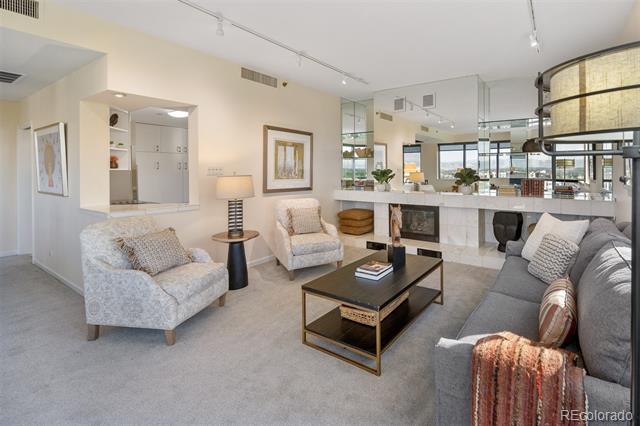
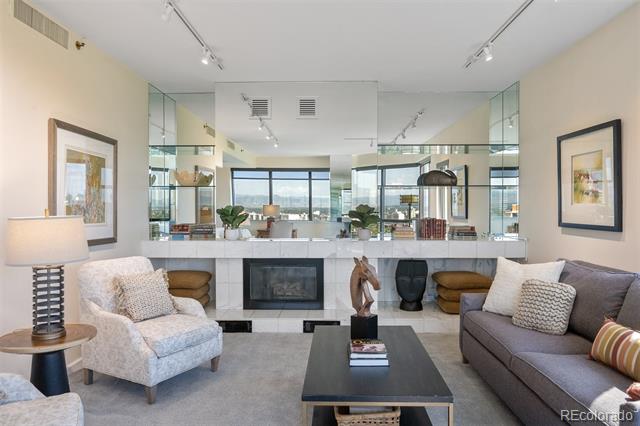
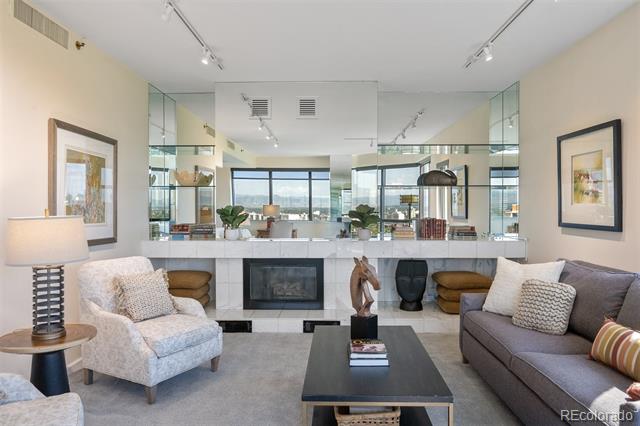
Condominium living room with a fireplace, gray sofa, and open kitchen counter.
Condominium living room with a gray sofa, patterned armchairs, marble breakfast bar, and large pendant light.
Living room with mirrored walls, a white fireplace, and city views through the windows.
Condo living room with a white fireplace, mirrored wall, and city views.
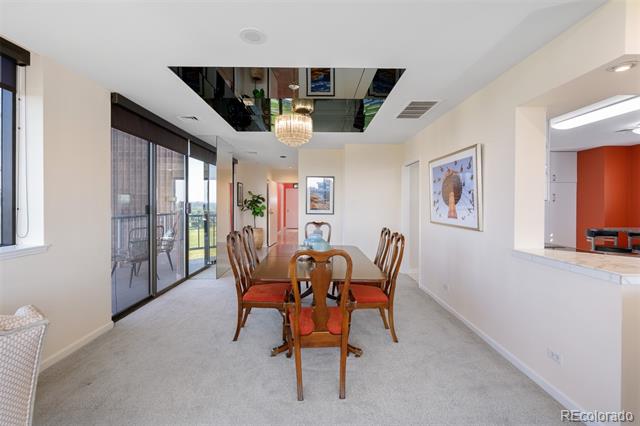
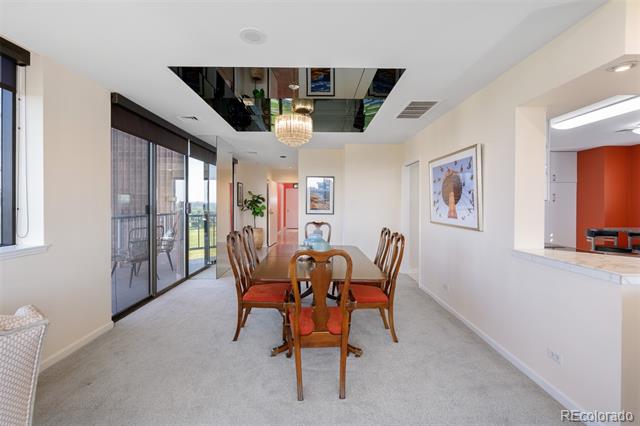
Dining room with a wooden table, mirrored ceiling panels, and sliding glass doors.
Condo dining area with a wooden table, red chairs, mirrored ceiling panel, and sliding doors to a balcony.
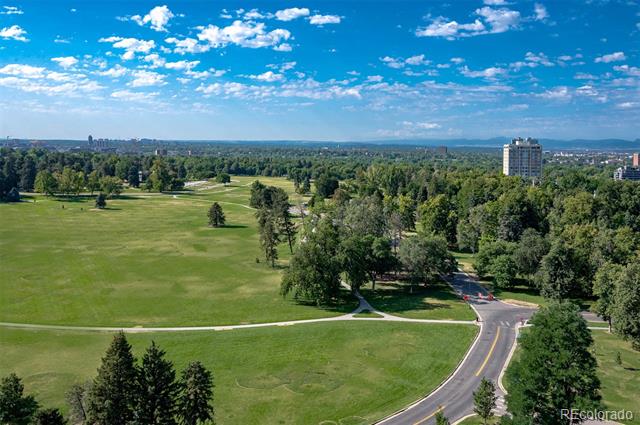
Aerial view of a tree-lined park with winding paths, a curving road, and distant city buildings.
Aerial view of a green park, curving road, distant Denver skyline, and faint mountains.
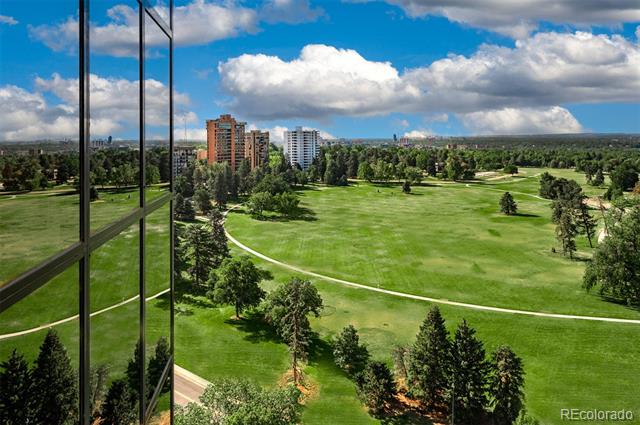
Expansive green park with winding paths and mature trees, viewed through high-rise windows.
Golf course view from a high-rise window, with tree-lined fairways and distant buildings.
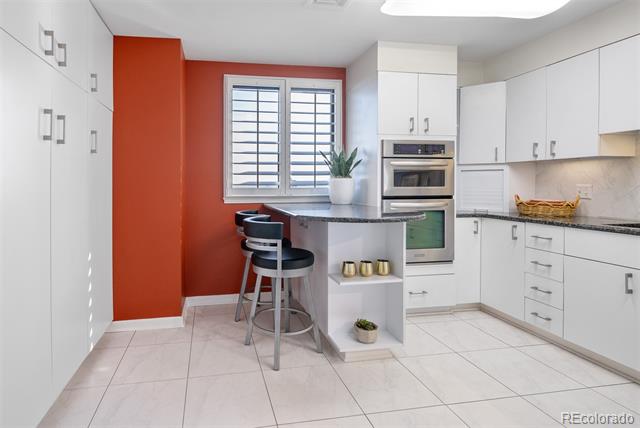
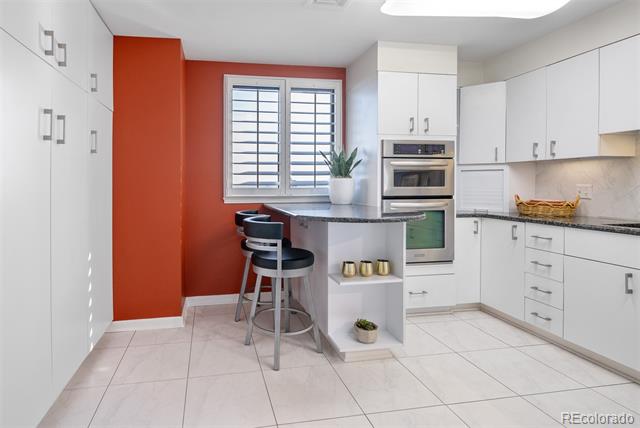
White kitchen with a red accent wall, breakfast island, and stainless steel appliances.
Modern white kitchen with a gray island, bar stools, and a red accent wall.
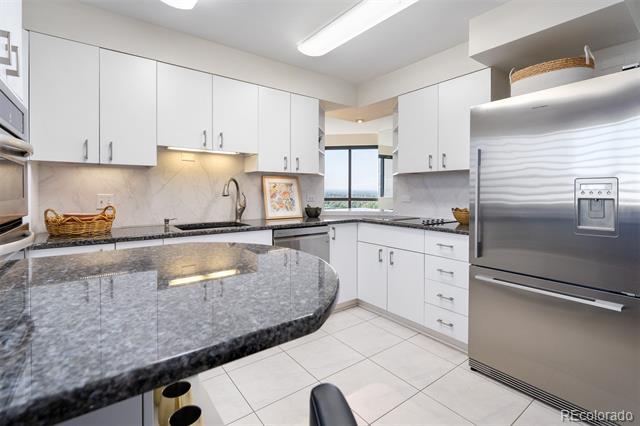
Modern white kitchen with granite counters, stainless steel appliances, and a curved breakfast bar.
Modern white kitchen with dark granite counters, stainless steel appliances, and a window overlooking nearby buildings.
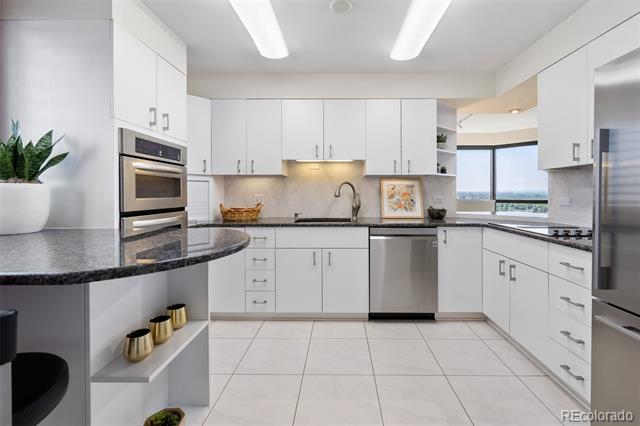
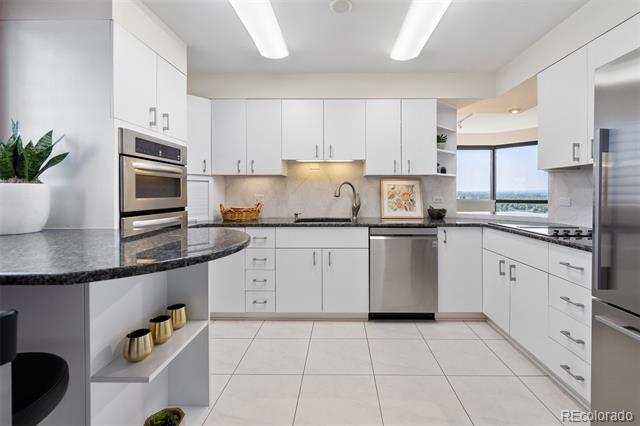
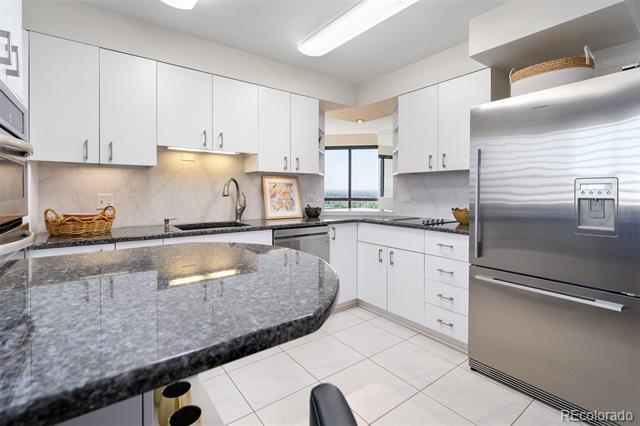
Condo kitchen with white cabinets, stainless steel appliances, and a curved granite peninsula.
Kitchen with white cabinets, a curved granite peninsula, stainless steel refrigerator, and a city-view window.
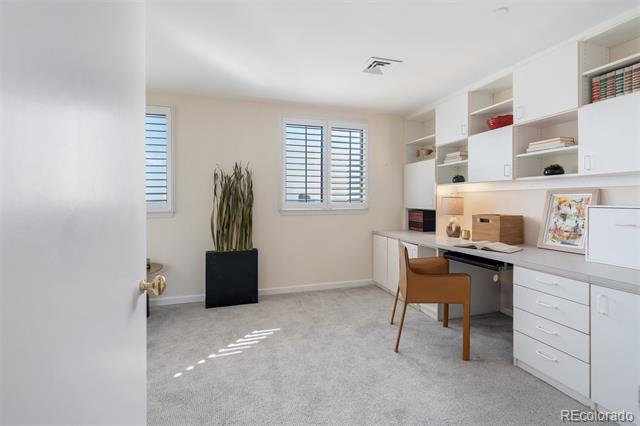
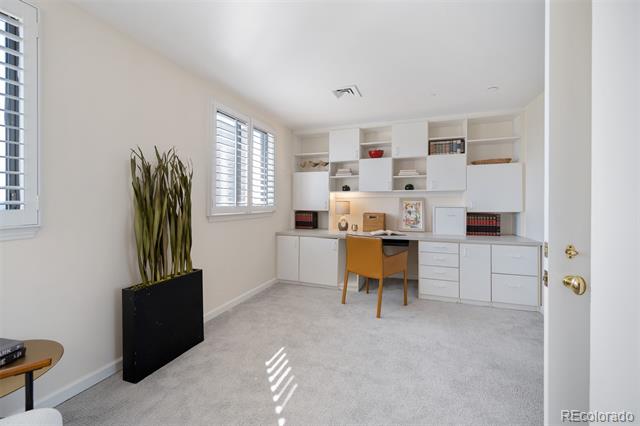
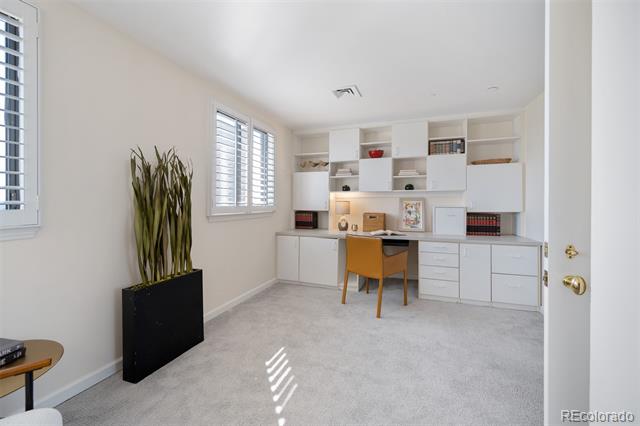
Home office with built-in white desk and shelving, brown chair, carpet, and shuttered windows.
Home office with built-in white desk and shelving, brown chair, and shuttered windows.
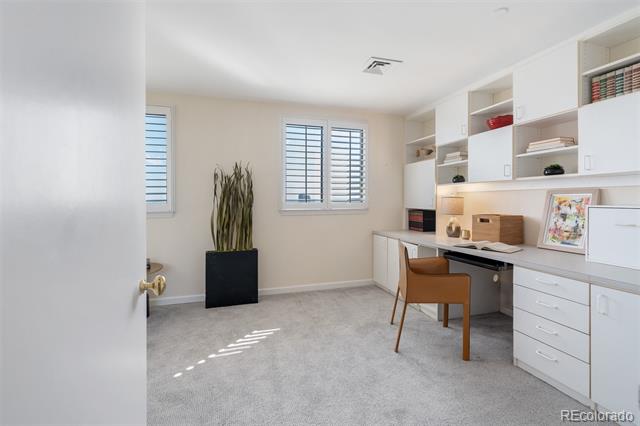
Home office with built-in white desk and shelving, orange chair, carpet, and shuttered windows.
Home office with white built-in desk and shelving, orange chair, gray carpet, and tall potted plant.
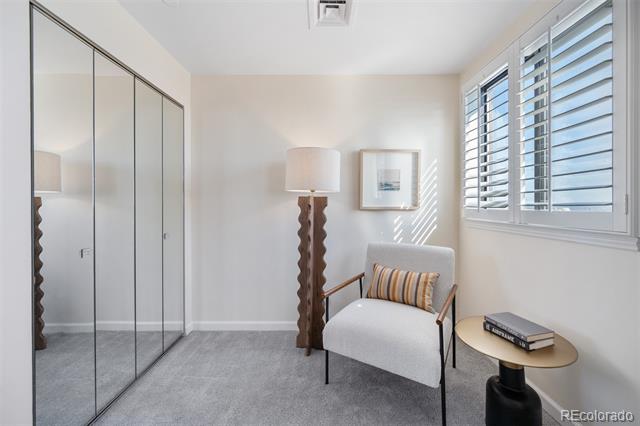
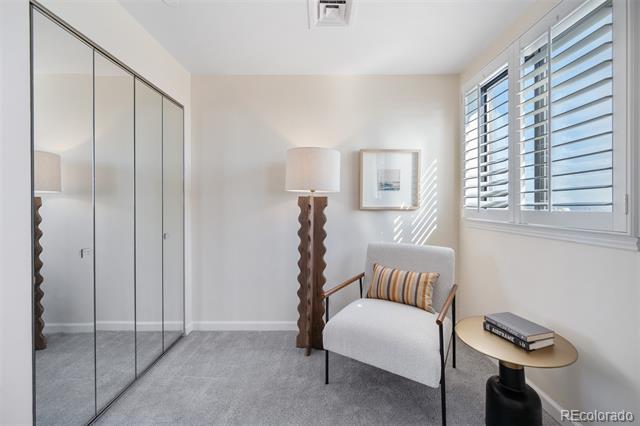
Sitting area with a white chair, mirrored closet doors, and wide windows with blinds.
Furnished room with mirrored closets, a white chair, and sunlight through window blinds.
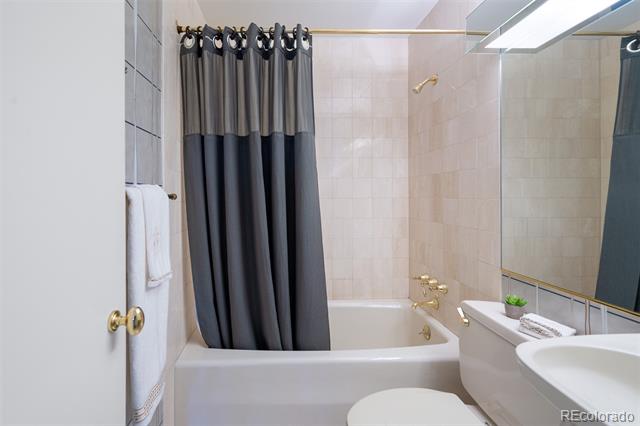
Bathroom with a white bathtub, dark two-tone shower curtain, beige tile, and mirrored vanity.
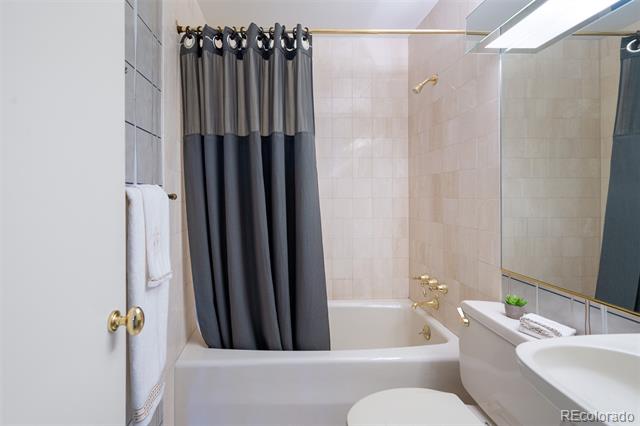
Bathroom with a white tub, two-tone dark shower curtain, and mirrored vanity.
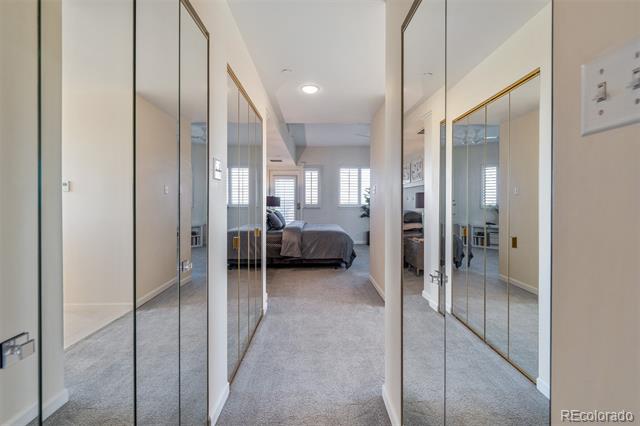
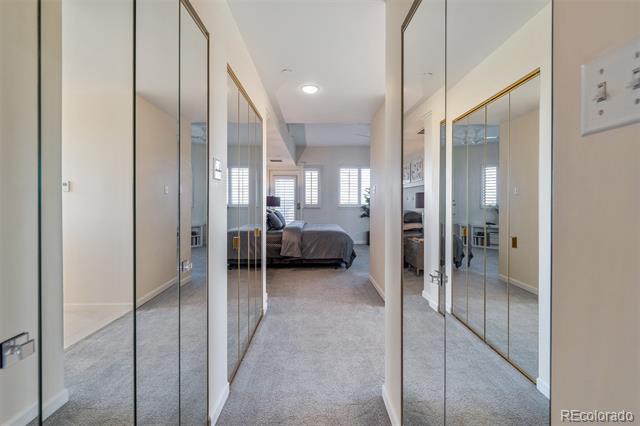
Carpeted hallway with mirrored closet doors leading to a bedroom with shuttered windows.
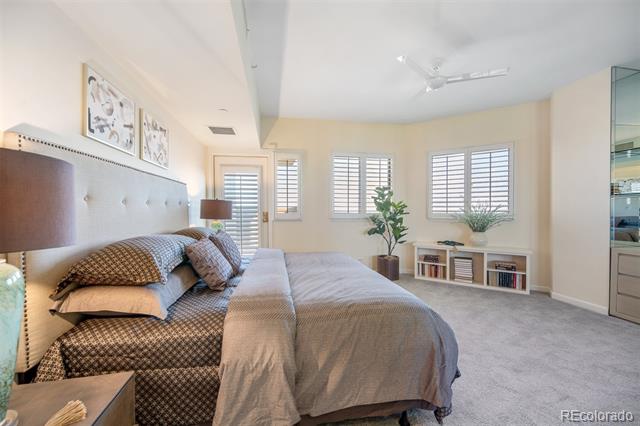
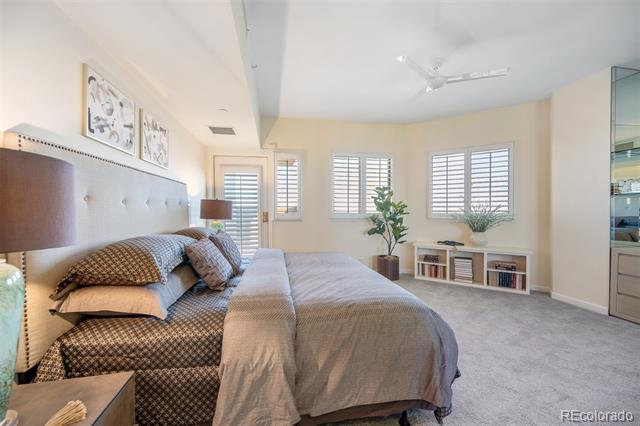
Bedroom with a large bed, shuttered windows, ceiling fan, and low bookshelf with plants.
Spacious bedroom with a large bed, shuttered windows, and a low bookshelf with plants.
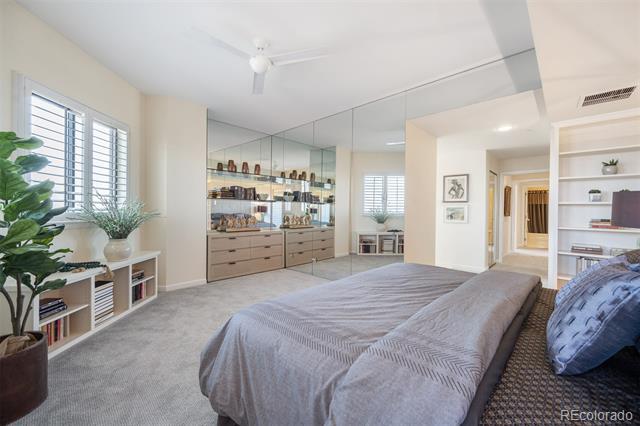
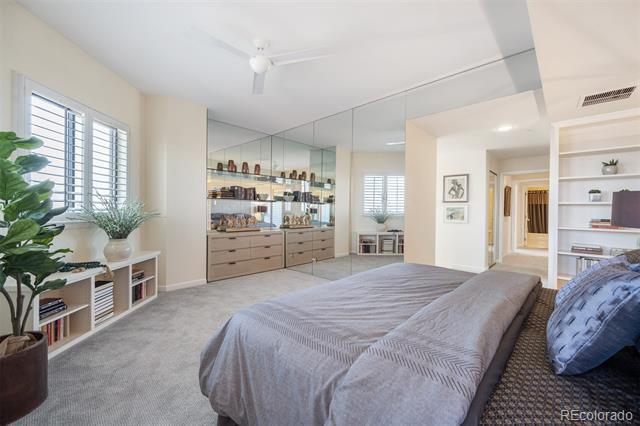
Bedroom with mirrored built-in cabinets, shuttered windows, and a large bed.
Bedroom with a large bed, mirrored wardrobes, built-in shelving, and shuttered windows.
Denver skyline above leafy neighborhoods, with the Rocky Mountains in the distance.
Downtown Denver skyline with the Rocky Mountains beyond and tree-lined neighborhoods in the foreground.
Denver skyline beyond a leafy neighborhood, viewed from above beside a dark brick building.
Denver skyline beyond leafy residential neighborhoods, viewed from above.
Denver skyline with the gold-domed Colorado State Capitol and Rocky Mountains.
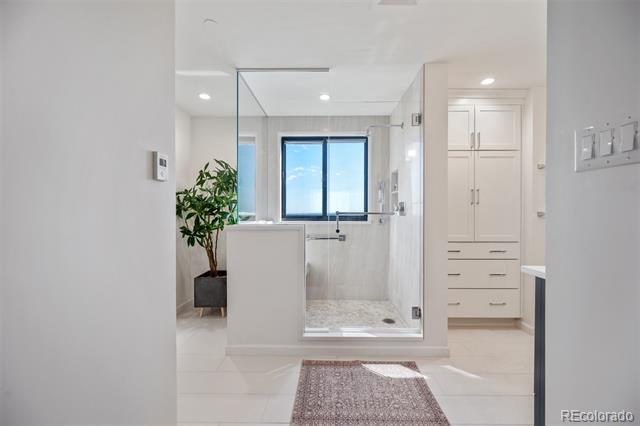
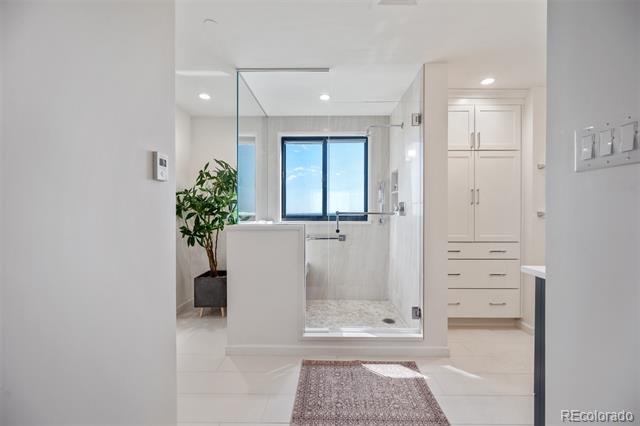
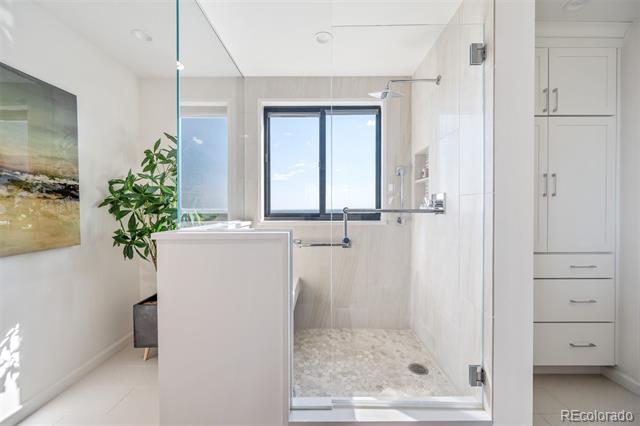
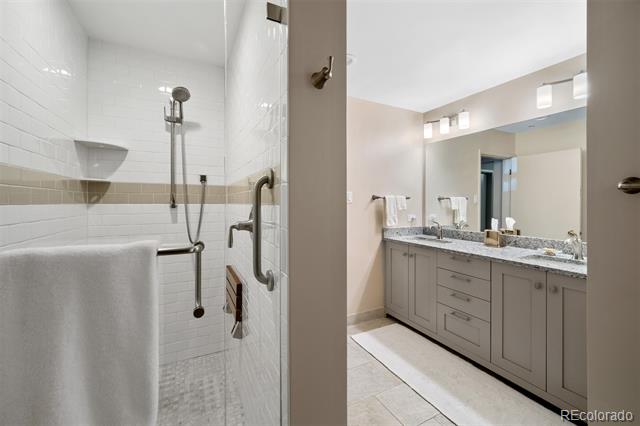
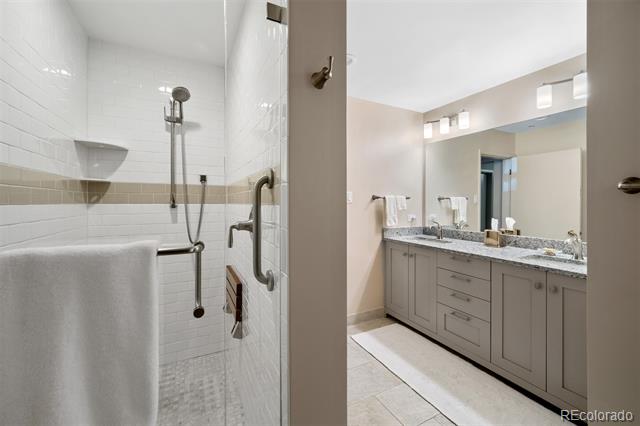
Bright bathroom with a glass-enclosed shower, large window, and built-in white cabinetry.
Bathroom with a glass-enclosed shower, built-in cabinetry, and a window.
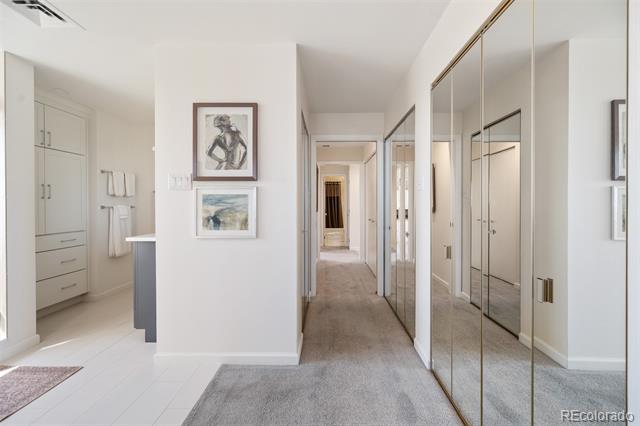
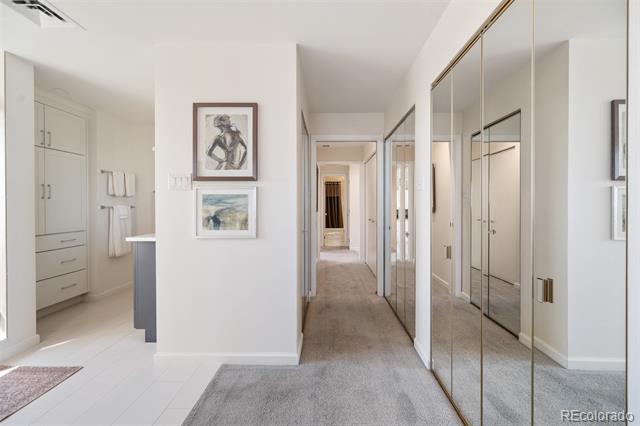
Bright apartment hallway with mirrored closet doors, framed artwork, and a glimpse of the kitchen.
Apartment hallway with mirrored closet doors, gray carpet, and framed artwork.
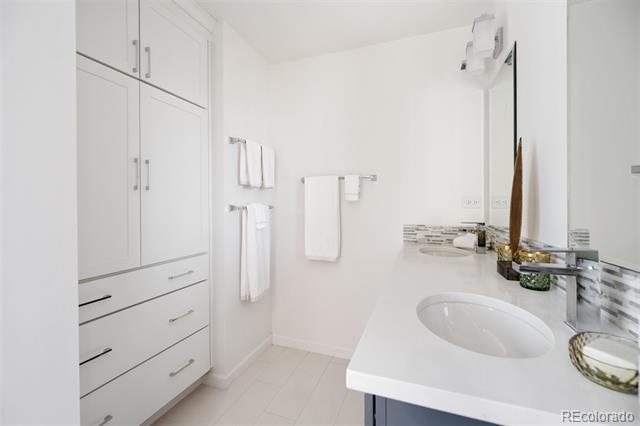
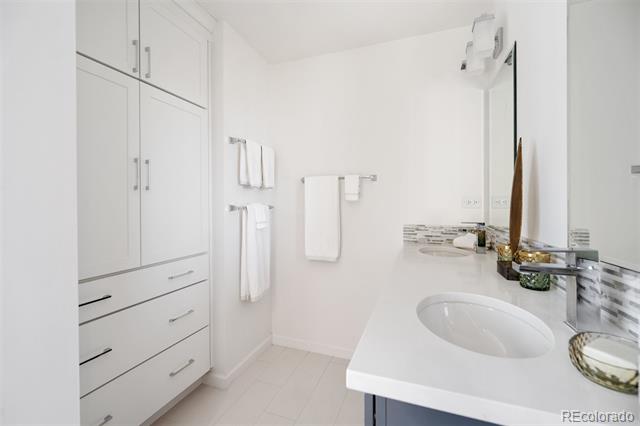
Modern bathroom with a long white vanity, oval sink, and built-in cabinetry.
Modern bathroom with a white vanity, oval sink, mirrored backsplash, and built-in cabinetry.
Bright bathroom with a glass-enclosed shower, pale tile, a window, and white cabinetry.
Modern bathroom with a glass walk-in shower, pale stone tile, and built-in white cabinets.
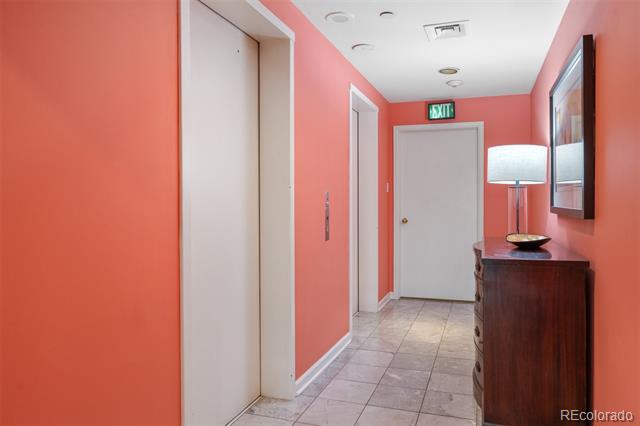
Coral-pink condominium hallway with tiled floor, elevator doors, and a wood console with a lamp.
Coral-pink hallway with tiled floors, white doors, and a wood console with a lamp.
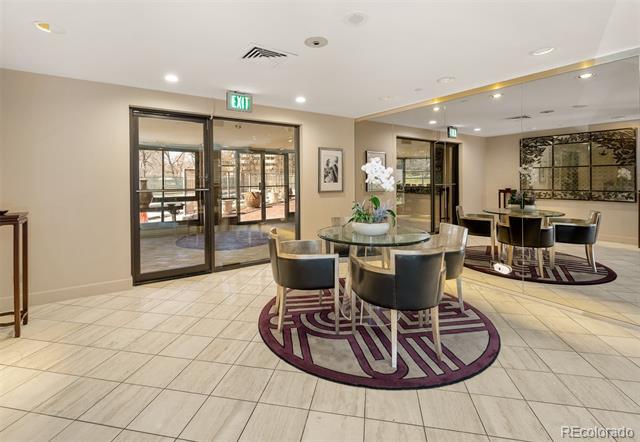
Furnished condominium lobby with round glass tables, dark chairs, and patterned purple rugs.
Condo common area with glass dining tables, patterned rugs, and glass doors to an outdoor area.
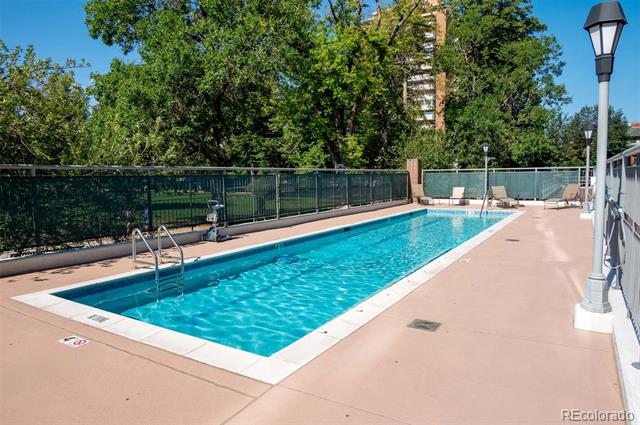
Outdoor swimming pool with turquoise water, a pink concrete deck, and leafy trees.
Outdoor pool with turquoise water, pink deck, metal fencing, and mature trees.
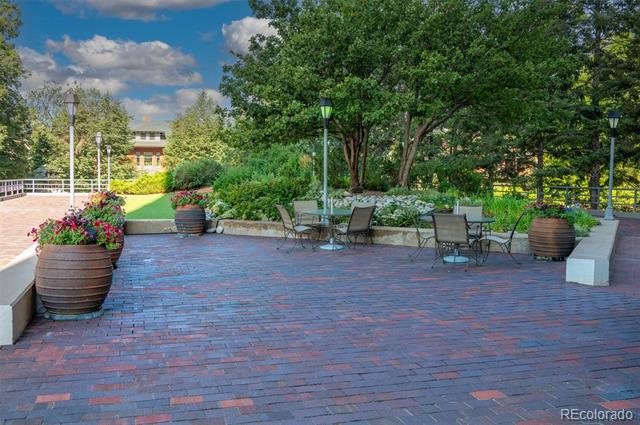
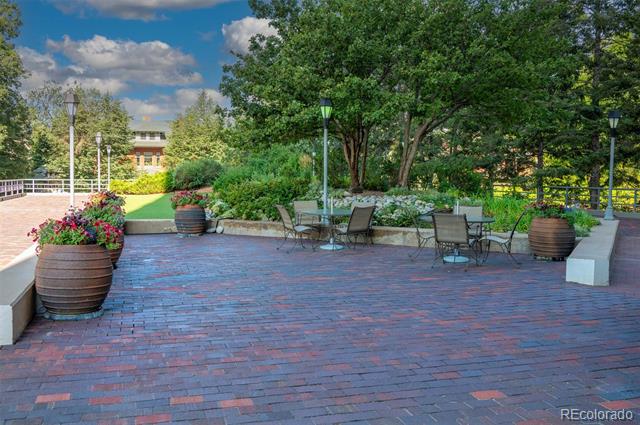
Brick-paved patio with café seating, large planters, and mature trees.
Brick-paved courtyard patio with outdoor seating, large planters, and mature trees.
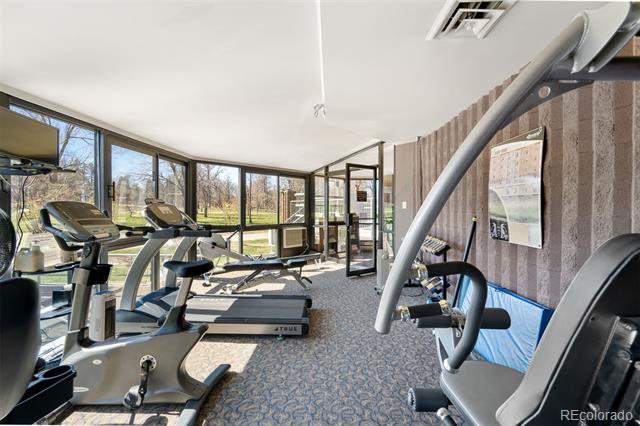
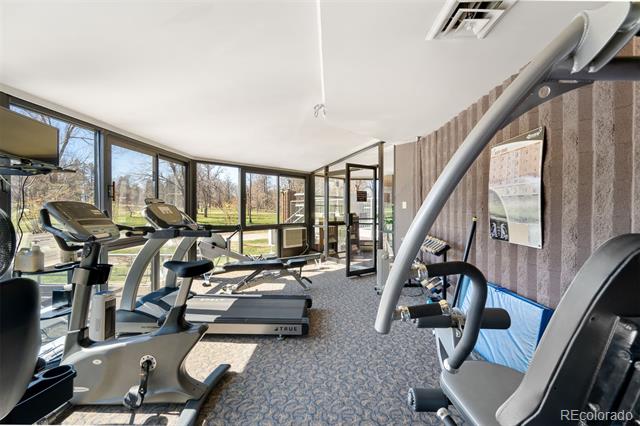
Fitness room with cardio equipment and large windows overlooking a lawn.
Fitness room with treadmills and elliptical machines beside large windows.
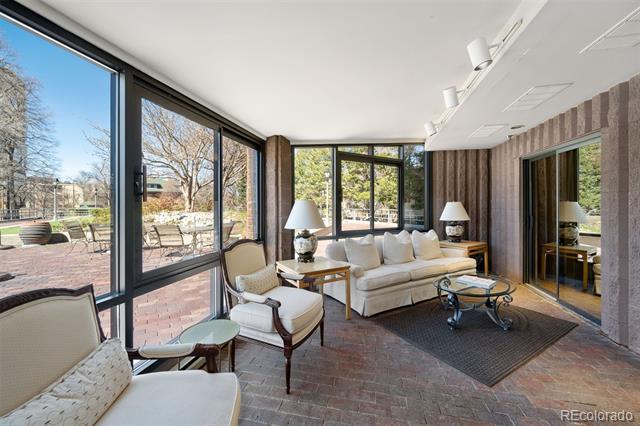
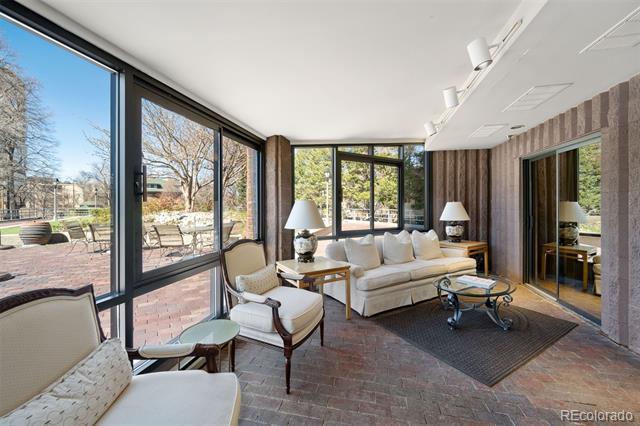
Sunroom living area with floor-to-ceiling windows, white seating, and a view of the brick patio.
Living room with a white sofa, brick floors, and large windows overlooking a patio.
Living room with white seating, patterned carpet, and large windows opening to a balcony.
Living room with white seating, patterned carpet, and glass doors opening to a balcony.
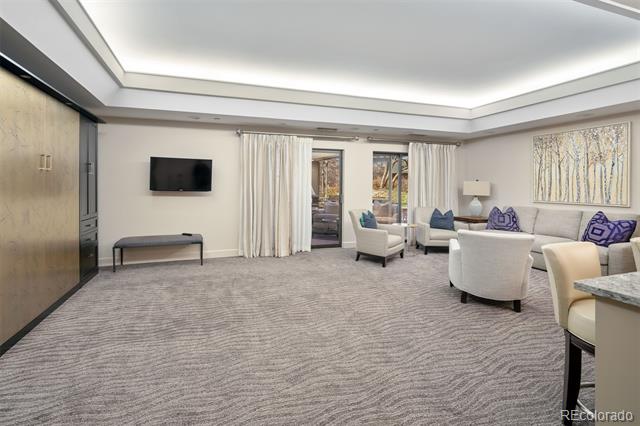
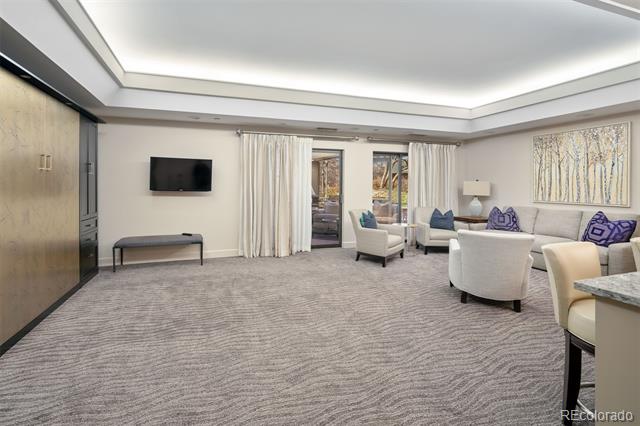
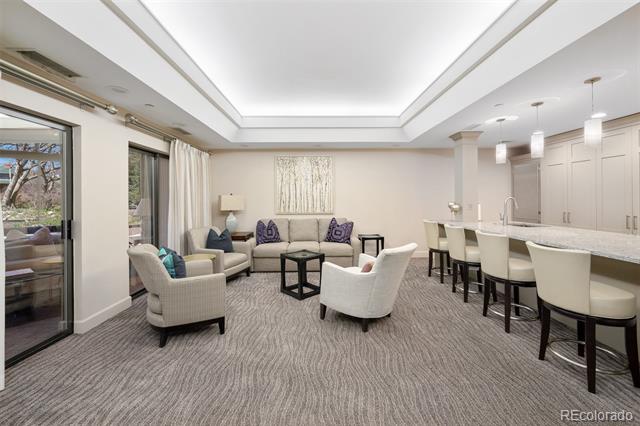
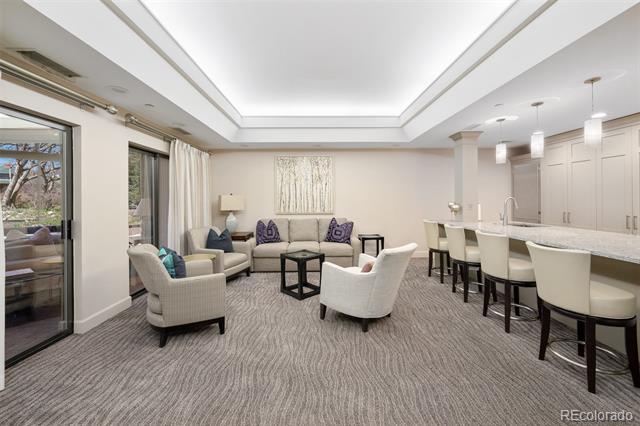
Living room with white seating, a kitchen island with bar stools, and a recessed tray ceiling.
Condo living room and kitchen with white seating, patterned carpet, and a large island with bar stools.
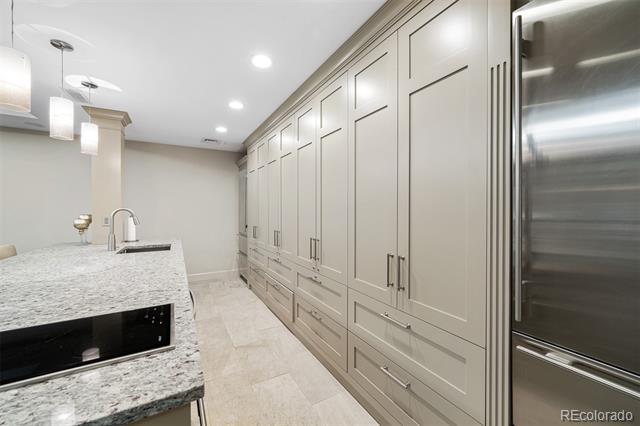
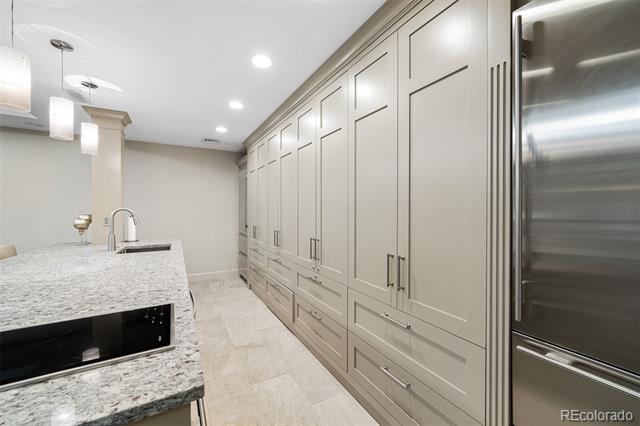
Kitchen with pale paneled cabinets, stone counters, and a stainless-steel refrigerator.
Kitchen with a long wall of paneled cabinetry, a stone island, an inset sink, and a stainless-steel refrigerator.
Bathroom with a tiled walk-in shower and long gray double vanity.
Bathroom with a tiled shower and long gray vanity topped with stone.
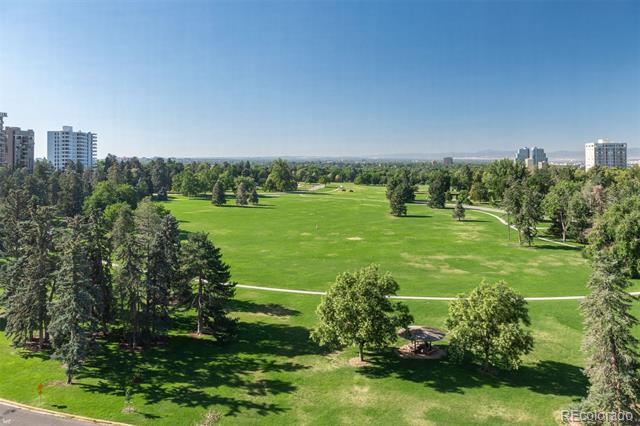
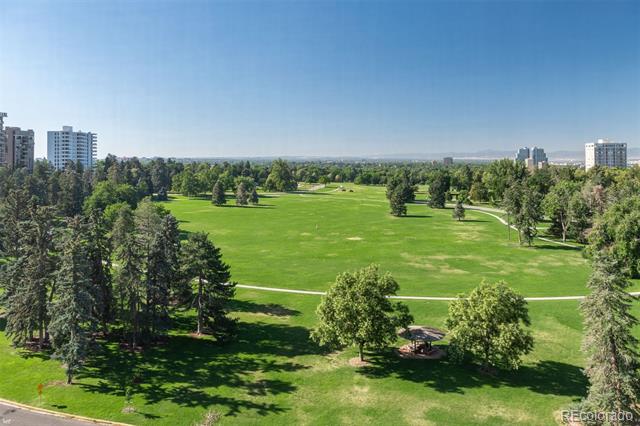
Panoramic view over a green park with mature trees, paths, and distant apartment buildings.
Broad green park with mature trees and paths, viewed from above with high-rises in the distance.
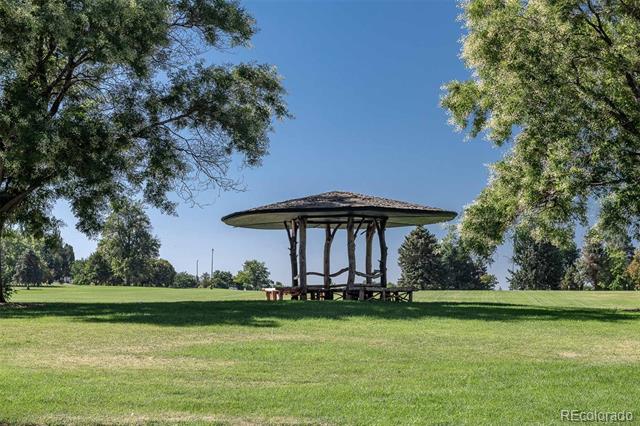
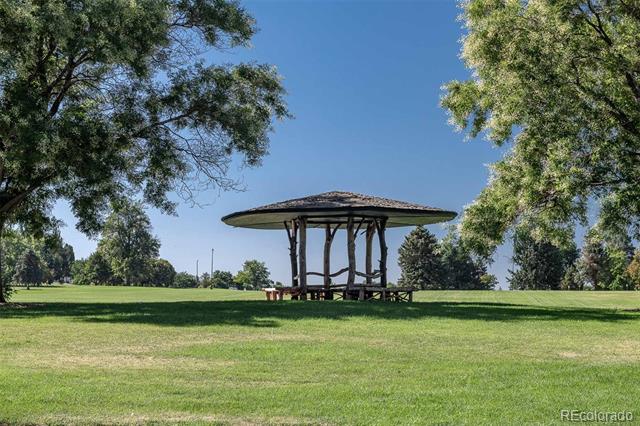
Wooden gazebo in a grassy park framed by mature trees.
A wooden park pavilion stands on a grassy lawn beneath mature trees.
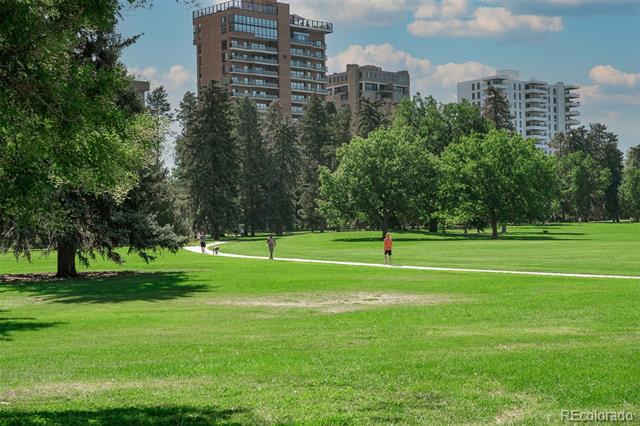
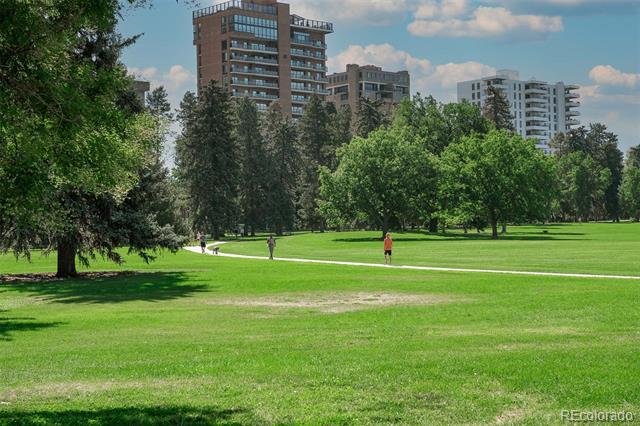
Green park with mature trees and a walking path, with residential buildings beyond.
Green park with walking paths, mature trees, and apartment buildings in the distance.
Neoclassical stone pavilion with a long colonnade, framed by trees and park paths.
Stone pavilion with a long colonnade, benches, and trees along the lawn.
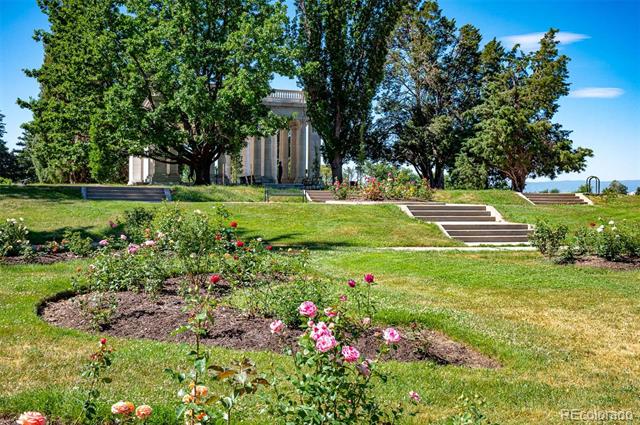
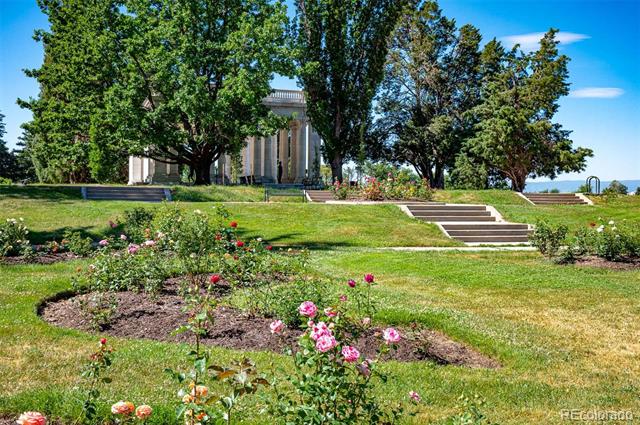
Landscaped grounds with rose beds, broad lawn, stone steps, and a tree-shaded classical building.
Landscaped lawn and flower beds lead up steps to a tree-shaded building.
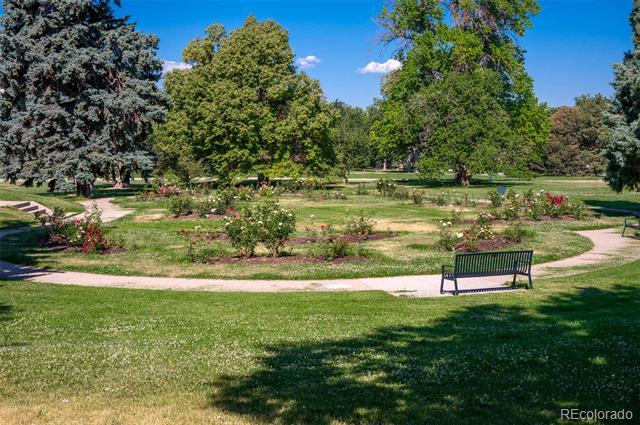
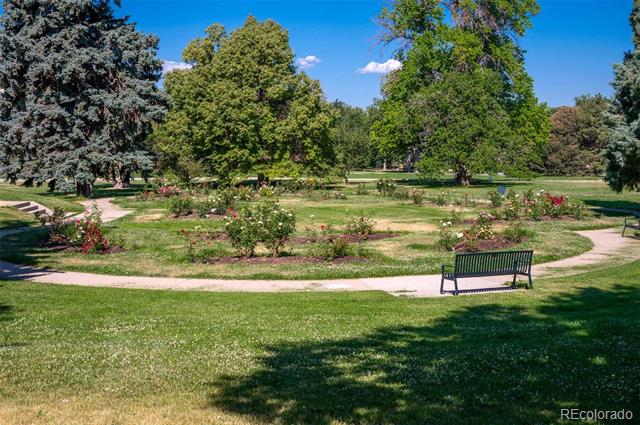
Landscaped grounds with a curving path, flower beds, mature trees, and benches.
Landscaped garden with mature trees, flower beds, curved paths, and benches.
Residential high-rise tower beyond a grassy park, framed by leafy branches.
High-rise residential tower beyond a broad green lawn, framed by leafy branches.
SEE ALL PHOTOS
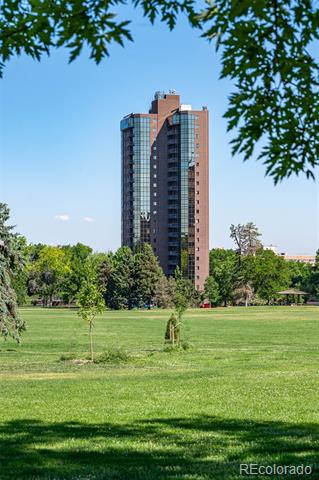
Residential condominium tower with blue-glass windows and balconies, viewed from the lawn.
High-rise condominium with a glass facade, stacked balconies, and a landscaped lawn.
Condo wet bar and dining area beside floor-to-ceiling glass doors opening to a balcony and city view.
Condo kitchen with mirrored backsplash and stone counter, opening to a dining area and balcony.
Condo dining area with a glass table, red chairs, mirrored ceiling, and city views.
Condo dining area with a mirrored ceiling, chandelier, and city views through floor-to-ceiling windows.
High-rise balcony overlooking a green park, with wicker chairs and distant mountains.
High-rise balcony overlooking a green park, with wicker chairs and distant city buildings and mountains.
High-rise balcony with woven chairs overlooking city buildings, trees, and a courtyard.
High-rise balcony with woven seating and views of nearby buildings and tree-lined streets.
View over a tree-filled park toward Denver’s skyline and distant mountains from a high-rise.
View from a high-rise beside a broad green park, with city buildings on the horizon.
Denver city skyline and Rocky Mountains beyond a broad canopy of green trees.
Panoramic Denver city and Rocky Mountain views above a canopy of trees.
Condo dining area with a long wooden table, chandelier, and expansive windows overlooking Denver.
Condo dining area with a long wooden table, mirrored ceiling, chandelier, and city views.
Furnished condo living room with floor-to-ceiling windows overlooking the Denver skyline.
Furnished living room with floor-to-ceiling windows overlooking the Denver skyline.
High-rise living room with floor-to-ceiling windows overlooking green grounds and distant trees.
Bright high-rise living room with corner windows overlooking green parkland and distant buildings.
Sitting area with blue chairs and expansive windows overlooking a park and distant city buildings.
Living area with blue armchairs and floor-to-ceiling windows overlooking a park and Denver skyline.
Condominium living room with a fireplace, gray sofa, and open kitchen counter.
Condominium living room with a gray sofa, patterned armchairs, marble breakfast bar, and large pendant light.
Living room with mirrored walls, a white fireplace, and city views through the windows.
Condo living room with a white fireplace, mirrored wall, and city views.
Dining room with a wooden table, mirrored ceiling panels, and sliding glass doors.
Condo dining area with a wooden table, red chairs, mirrored ceiling panel, and sliding doors to a balcony.
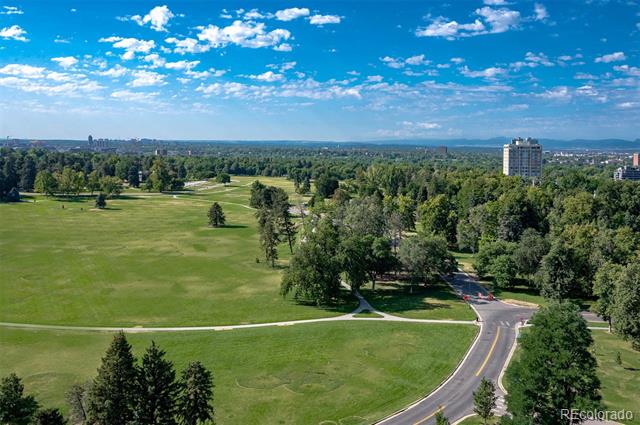
Aerial view of a tree-lined park with winding paths, a curving road, and distant city buildings.
Aerial view of a green park, curving road, distant Denver skyline, and faint mountains.
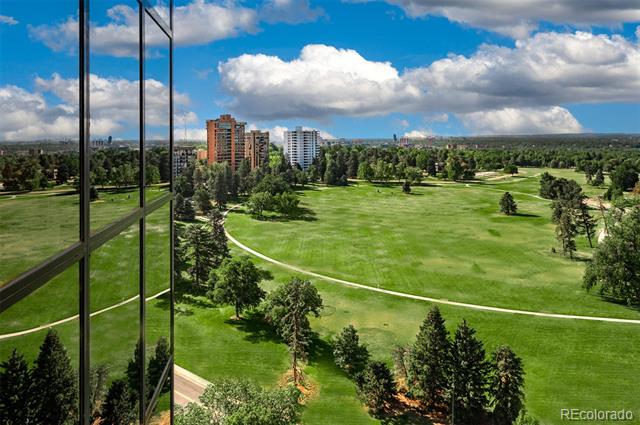
Expansive green park with winding paths and mature trees, viewed through high-rise windows.
Golf course view from a high-rise window, with tree-lined fairways and distant buildings.
White kitchen with a red accent wall, breakfast island, and stainless steel appliances.
Modern white kitchen with a gray island, bar stools, and a red accent wall.
Modern white kitchen with granite counters, stainless steel appliances, and a curved breakfast bar.
Modern white kitchen with dark granite counters, stainless steel appliances, and a window overlooking nearby buildings.
Condo kitchen with white cabinets, stainless steel appliances, and a curved granite peninsula.
Kitchen with white cabinets, a curved granite peninsula, stainless steel refrigerator, and a city-view window.
Home office with built-in white desk and shelving, brown chair, carpet, and shuttered windows.
Home office with built-in white desk and shelving, brown chair, and shuttered windows.
Home office with built-in white desk and shelving, orange chair, carpet, and shuttered windows.
Home office with white built-in desk and shelving, orange chair, gray carpet, and tall potted plant.
Sitting area with a white chair, mirrored closet doors, and wide windows with blinds.
Furnished room with mirrored closets, a white chair, and sunlight through window blinds.
Bathroom with a white bathtub, dark two-tone shower curtain, beige tile, and mirrored vanity.
Bathroom with a white tub, two-tone dark shower curtain, and mirrored vanity.
Carpeted hallway with mirrored closet doors leading to a bedroom with shuttered windows.
Bedroom with a large bed, shuttered windows, ceiling fan, and low bookshelf with plants.
Spacious bedroom with a large bed, shuttered windows, and a low bookshelf with plants.
Bedroom with mirrored built-in cabinets, shuttered windows, and a large bed.
Bedroom with a large bed, mirrored wardrobes, built-in shelving, and shuttered windows.
Denver skyline above leafy neighborhoods, with the Rocky Mountains in the distance.
Downtown Denver skyline with the Rocky Mountains beyond and tree-lined neighborhoods in the foreground.
Denver skyline beyond a leafy neighborhood, viewed from above beside a dark brick building.
Denver skyline beyond leafy residential neighborhoods, viewed from above.
Denver skyline with the gold-domed Colorado State Capitol and Rocky Mountains.
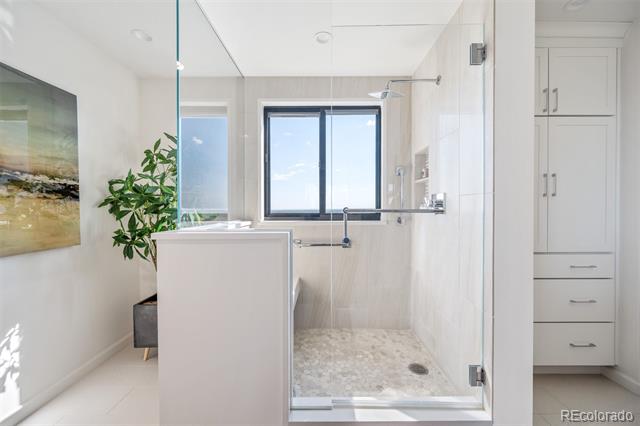
Bright bathroom with a glass-enclosed shower, large window, and built-in white cabinetry.
Bathroom with a glass-enclosed shower, built-in cabinetry, and a window.
Bright apartment hallway with mirrored closet doors, framed artwork, and a glimpse of the kitchen.
Apartment hallway with mirrored closet doors, gray carpet, and framed artwork.
Modern bathroom with a long white vanity, oval sink, and built-in cabinetry.
Modern bathroom with a white vanity, oval sink, mirrored backsplash, and built-in cabinetry.
Bright bathroom with a glass-enclosed shower, pale tile, a window, and white cabinetry.
Modern bathroom with a glass walk-in shower, pale stone tile, and built-in white cabinets.
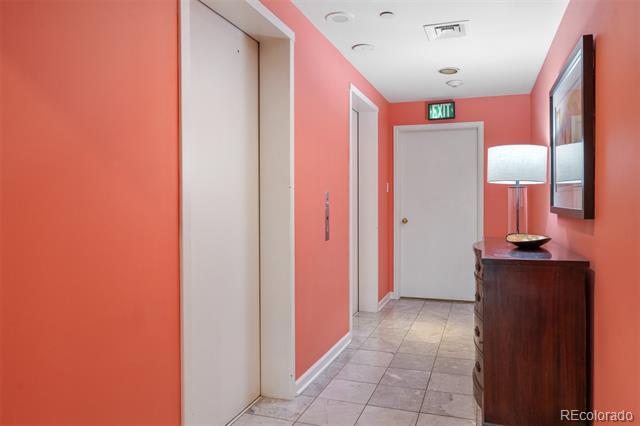
Coral-pink condominium hallway with tiled floor, elevator doors, and a wood console with a lamp.
Coral-pink hallway with tiled floors, white doors, and a wood console with a lamp.
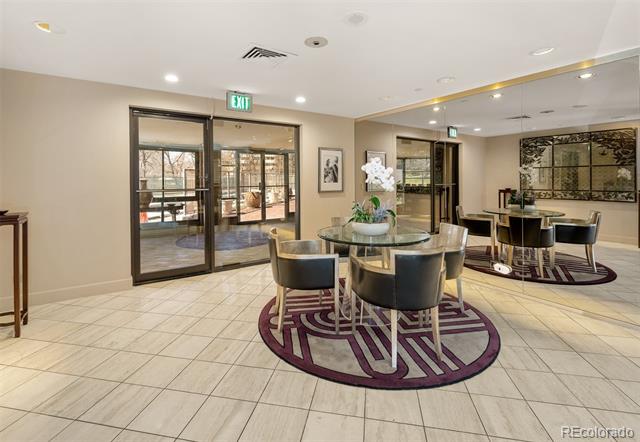
Furnished condominium lobby with round glass tables, dark chairs, and patterned purple rugs.
Condo common area with glass dining tables, patterned rugs, and glass doors to an outdoor area.
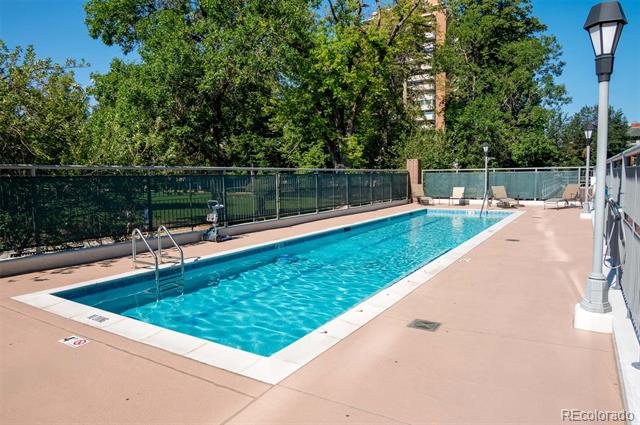
Outdoor swimming pool with turquoise water, a pink concrete deck, and leafy trees.
Outdoor pool with turquoise water, pink deck, metal fencing, and mature trees.
Brick-paved patio with café seating, large planters, and mature trees.
Brick-paved courtyard patio with outdoor seating, large planters, and mature trees.
Fitness room with cardio equipment and large windows overlooking a lawn.
Fitness room with treadmills and elliptical machines beside large windows.
Sunroom living area with floor-to-ceiling windows, white seating, and a view of the brick patio.
Living room with a white sofa, brick floors, and large windows overlooking a patio.
Living room with white seating, patterned carpet, and large windows opening to a balcony.
Living room with white seating, patterned carpet, and glass doors opening to a balcony.
Living room with white seating, a kitchen island with bar stools, and a recessed tray ceiling.
Condo living room and kitchen with white seating, patterned carpet, and a large island with bar stools.
Kitchen with pale paneled cabinets, stone counters, and a stainless-steel refrigerator.
Kitchen with a long wall of paneled cabinetry, a stone island, an inset sink, and a stainless-steel refrigerator.
Bathroom with a tiled walk-in shower and long gray double vanity.
Bathroom with a tiled shower and long gray vanity topped with stone.
Panoramic view over a green park with mature trees, paths, and distant apartment buildings.
Broad green park with mature trees and paths, viewed from above with high-rises in the distance.
Wooden gazebo in a grassy park framed by mature trees.
A wooden park pavilion stands on a grassy lawn beneath mature trees.
Green park with mature trees and a walking path, with residential buildings beyond.
Green park with walking paths, mature trees, and apartment buildings in the distance.
Neoclassical stone pavilion with a long colonnade, framed by trees and park paths.
Stone pavilion with a long colonnade, benches, and trees along the lawn.
Landscaped grounds with rose beds, broad lawn, stone steps, and a tree-shaded classical building.
Landscaped lawn and flower beds lead up steps to a tree-shaded building.
Landscaped grounds with a curving path, flower beds, mature trees, and benches.
Landscaped garden with mature trees, flower beds, curved paths, and benches.
Residential high-rise tower beyond a grassy park, framed by leafy branches.
High-rise residential tower beyond a broad green lawn, framed by leafy branches.
Sold

1299 N Gilpin Street Unit: 16E

1299 N Gilpin Street Unit: 16E, Denver, CO 80218

$1,140,000
Perfection on the Park! Welcome to an extraordinary two bed/two bath half-floor residence in Park Towers, one of Denver's most coveted and rarely available high-rise addresses, poised directly on beloved Cheesman Park. High above the treetops, this elegant lock-and-leave home captures breathtaking 270-degree views of the park, mountains, and city skyline from nearly every angle. Two keyed elevators open directly into the residence's private and secure foyer, creating an immediate sense of exclusivity and ease. Inside, the open floor plan is designed for both relaxed everyday living and stylish entertaining, with an inviting Living Room featuring a cozy gas fireplace and expansive marble surround, a view-filled Dining Room with space for a large table, a built-in bar, and a convenient passthrough from the charming updated Kitchen. Step onto the large West-facing private balcony to enjoy morning coffee, sunset views, and the beauty of Denver and the park all around you. The serene Primary Suite with updated bath offers a peaceful retreat, while the sunny second Bedroom with built-in desk is ideal for guests, work, or creative space. Park Towers elevates city living with exceptional amenities, including a private saltwater lap pool, lush garden area, convenient gym, Guest Suite, Event Space, and wonderful onsite management. Unit 16 E has two deeded underground parking spaces, one with an EV charger, and an ample private storage room. With Cheesman Park and the world class Denver Botanic Gardens just outside your door, plus the nearby dining and shops of Cherry Creek, the Avenues, Downtown, and the Art Museum minutes away, this lovely lock-and-leave home is a rare opportunity to enjoy privacy, views, convenience, and true park-front luxury. A dreamy oasis in a perfect city location!

2
beds

2
baths

1,805 Sq.Ft. LIVING AREA

Julie Winger

Julie Winger

Features & Amenities

Interior

  • total bedrooms2
  • Total bathrooms2
  • full bathroom1
  • three quarter bathroom1
  • Laundry room In Unit, Laundry Closet
  • Flooring Carpet, Stone, Tile
  • Fireplace Gas, Living Room
  • APPLIANCES Cooktop, Dishwasher, Disposal, Dryer, Microwave, Oven, Refrigerator, Washer
  • other interior Features Built-in Features, Ceiling Fan(s), Eat-in Kitchen, Elevator, Entrance Foyer, Granite Counters, No Stairs, Open Floorplan, Pantry, Primary Suite, Smoke Free, Wet Bar

Area & Lot

  • Status Sold
  • Date Sold October 13, 2026
  • Living Area1,805 Sq.Ft.
  • MLS® ID7460454
  • TypeCondo
  • YEAR BUILT1981
  • NeighborhoodCheesman Park
  • Architecture StylesContemporary
  • View DescriptionCity, Mountain(s)
  • Elementary SchoolDora Moore
  • Middle SchoolMorey
  • High SchoolEast
  • School DistrictDenver 1

Exterior

  • STORIES1
  • Garage Space2.0
  • water SourcePublic
  • PoolOutdoor Pool, Private
  • roofUnknown
  • lot featuresLandscaped, Near Public Transit
  • parkingConcrete, Electric Vehicle Charging Station(s), Guest, Heated Garage, Lighted, Storage, Underground
  • HEAT TYPEForced Air, Heat Pump
  • AIR CONDITIONINGCentral Air
  • sewerPublic Sewer
  • Disability FeaturesAccessible Approach with Ramp
  • HOA AmenitiesClubhouse, Concierge, Elevator(s), Fitness Center, Front Desk, Garden Area, Management, Parking, Pool, Storage
  • other exterior FeaturesBalcony, Elevator, Garden, Lighting

Financial

  • Sales Price$1,140,000
  • Real Estate Tax $5,227/yr
  • HOA $1,036/mo
  • Zoning G-MU-20
View Virtual Tour

Cheesman Park

Explore

Work With Julie

Julie is well known for her integrity, skill, and competence in guiding clients through transactions, both home sales and purchases, and especially her ability to make the process pleasant for her clients.

Follow Me on Instagram